
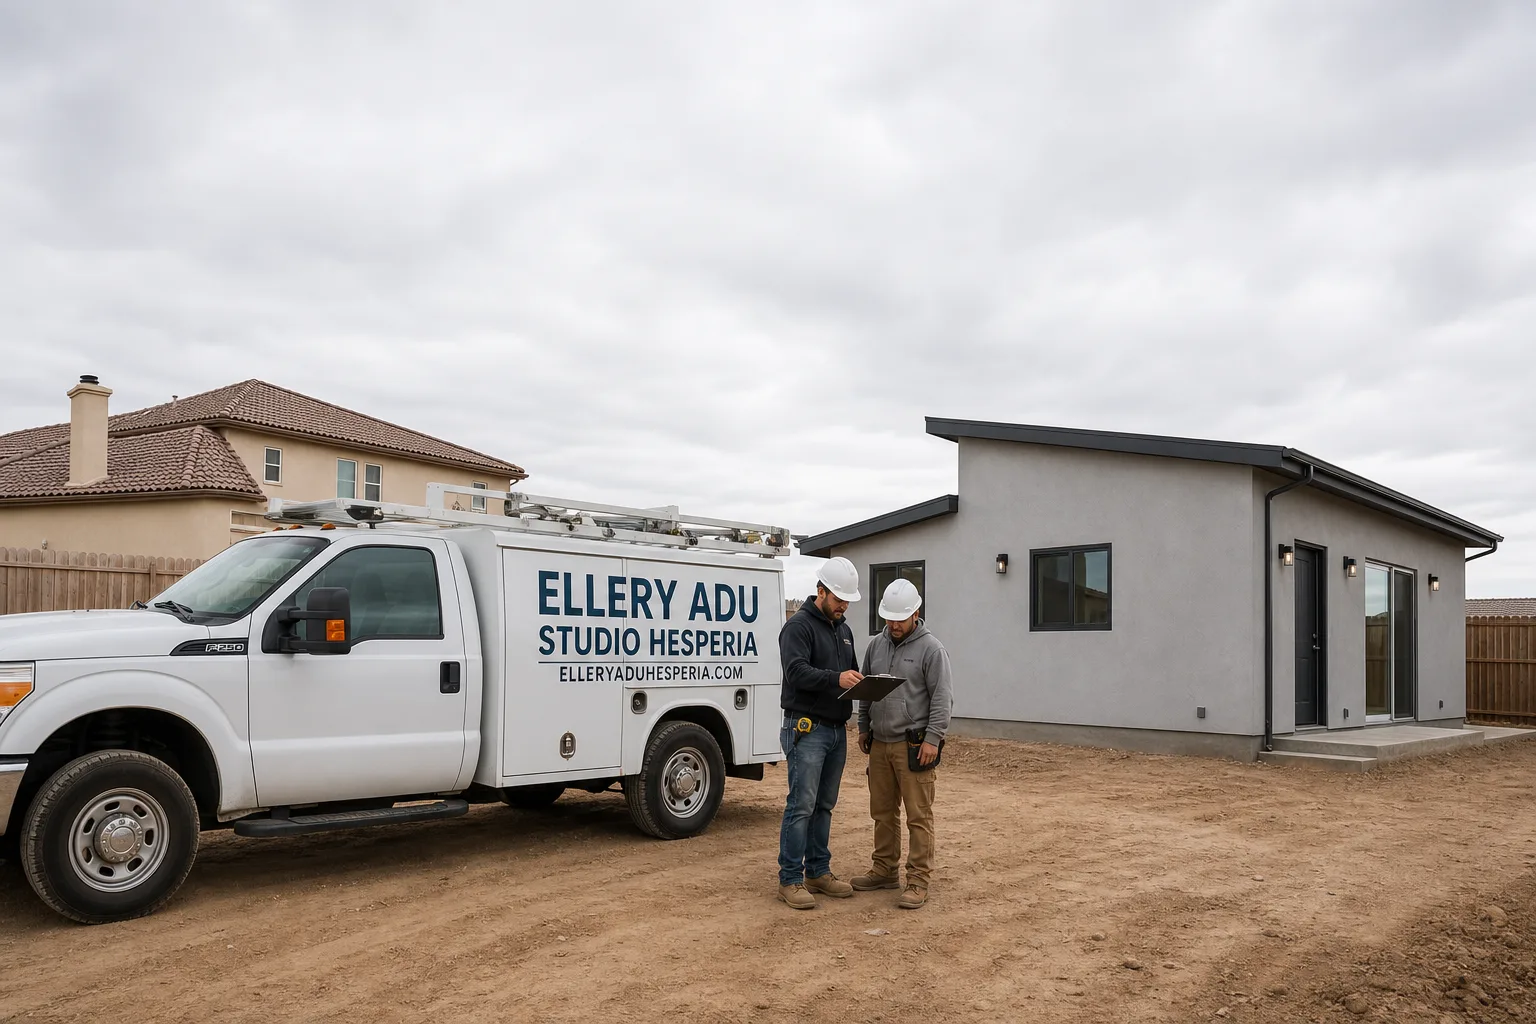
How Much Does ADU Design & Permitting Cost in Hesperia?
ADU Design & Permitting Near Me in Hesperia, CA typically costs between $18,000 and $38,000 for the full scope: architectural drawings, structural engineering, Title 24 energy compliance, and the City of Hesperia’s permit fees through final inspection sign-off. That range widens or narrows based on unit type, lot complexity, and whether you’re converting an existing structure or building from the ground up. At Ellery ADU Studio, every project in Hesperia is quoted with a written price before any work begins – no estimation theater, no “call for a quote.”
ADU Design & Permitting Cost Breakdown (2026)
The table below reflects what Hesperia homeowners are actually paying in 2026 across the five ADU types Ellery ADU Studio covers under a single contract. These are not national averages – they account for San Bernardino County’s permit fee schedule, Hesperia’s specific plan check timeline (typically 8-14 weeks for residential ADU submittals as of early 2026), and the High Desert’s soil and climate conditions, which affect both structural and grading line items.
| Line Item | Typical Range (Hesperia, 2026) | Notes |
|---|---|---|
| Architectural Design (schematic + construction drawings) | $6,500 – $14,000 | Higher end for new detached units over 800 sq ft or non-rectangular lots |
| Structural Engineering | $2,200 – $5,500 | Expansive soil conditions in the Hesperia flats can push this higher; a geotechnical report may be required |
| Title 24 Energy Compliance Report | $600 – $1,200 | Required for all new conditioned space in California; mandatory for new detached ADUs and most conversions |
| City of Hesperia Plan Check Fee | $1,800 – $4,500 | Scales with project valuation; San Bernardino County Building and Safety handles some inspections under joint jurisdiction |
| City of Hesperia Building Permit Fee | $1,200 – $3,200 | Separate from plan check; paid at permit issuance |
| School District Impact Fee (Hesperia USD) | $1,500 – $4,200 | AB 602 caps fees for ADUs under 500 sq ft at $0; above that, Hesperia Unified applies the current residential fee schedule (verify at time of permit) |
| Fire Sprinkler Plan (if required) | $800 – $2,000 | Not always required for ADUs; depends on main dwelling sprinkler status and unit size |
| Geotechnical / Soils Report | $1,800 – $3,500 | Often triggered in northeast Hesperia near the I-15 corridor where fill soil is common |
| Topographic Survey / Boundary Survey | $1,500 – $3,000 | Required when setback compliance is marginal or lot lines are unclear |
| Utility Connection Design (water, sewer, electrical) | $1,200 – $3,800 | Hesperia Water District and Southern California Edison have separate connection fee schedules |
All-In Totals by ADU Type
- Junior ADU (JADU, interior conversion, up to 500 sq ft): $18,000 – $24,000 design and permitting. Lower structural complexity; no new foundation. Common in Hesperia’s Oak Hills and Sultana neighborhoods where homes have underused attached garages.
- Garage Conversion ADU (detached or attached garage): $20,000 – $28,000 design and permitting. Existing slab condition is the primary cost variable – a 4-inch residential slab typically meets threshold; a compromised or undersized slab triggers a foundation line item.
- New Detached ADU (stick-built, 400-1,200 sq ft): $26,000 – $38,000 design and permitting. The widest range because lot geometry, setback variances, and soil conditions each add or subtract scope. Hesperia’s large-lot R-1 zones (many parcels run 7,200-10,000 sq ft or larger) typically give enough room for a rear-yard unit without a setback variance, which saves $2,000-$4,000 in consultant time.
- Modular or Prefab ADU (Abodu, Cover, Dvele, Mighty Buildings, Boxabl, Plant Prefab): $21,000 – $32,000 design and permitting. Factory-built units arrive with pre-approved plan sets in some cases, but Hesperia still requires a local plan check to confirm zoning compliance, utility connections, and foundation design. Ellery coordinates this within the same contract.
What drives cost toward the top of any range: a lot with irregular geometry, a neighbor dispute that triggers a survey, expansive soil that requires a geotech report, or a unit large enough to trigger sprinkler requirements. What pulls it toward the bottom: a clean rectangular lot in a standard R-1 zone with no HOA & Zoning Compliance issues, an existing slab in good condition, and a straightforward utility connection with no main line extension required.
Under Haven Standard Clause 1, your written price locks in every line item above before Ellery draws the first plan. If Hesperia’s plan checker requests a revision, that’s on Ellery – not on your invoice.
What Affects ADU Design & Permitting Pricing in Hesperia

Six factors move the number up or down more than anything else in the Hesperia market specifically. Generic ADU cost guides ignore most of these.
- Soil conditions in your part of Hesperia. The High Desert’s expansive clay soils are not uniform across the city. Lots near Bear Valley Road and the Ranchero Road corridor tend to have more stable native soil. Properties in the lower-elevation areas east of I-15, particularly in the Hesperia townsite grid, more frequently trigger a geotechnical report requirement – adding $1,800-$3,500 to your pre-construction costs before a single wall goes up. Ellery’s site review flags this in the first written assessment.
- Zoning district and lot size. Most of Hesperia’s residential parcels are zoned R-1 or R-L (Low Density Residential), and California state ADU law preempts most local restrictions that used to block rear-yard units. But specific plan areas – including parts of the Summit Valley and Hesperia Road corridor – can have overlay conditions that require additional clearance. Large lots (half-acre or more, common in Oak Hills) almost never trigger a setback issue, while smaller lots in the older townsite neighborhoods occasionally do.
- Existing structure condition (for conversions). A garage conversion or JADU that looks straightforward on paper sometimes reveals a substandard electrical panel, a non-code roof framing pattern, or an interior bearing wall that needs engineering. Ellery’s pre-design site visit documents the existing conditions with a photo record before the written quote is issued – so the scope reflects reality, not optimism.
- Unit size and program complexity. A 500 sq ft studio ADU and a 1,200 sq ft two-bedroom unit sit at opposite ends of the drawing and engineering cost spectrum. The larger unit requires more plan sheets, a more involved structural calculation package, and a more detailed Title 24 compliance report. Each of those adds hours, and hours add cost.
- Hesperia plan check timeline and resubmittal rounds. The City of Hesperia’s Building and Safety Division typically runs 8-14 weeks for a first plan check on a residential ADU as of 2026. A complete, accurate submittal goes through in one round. An incomplete submittal – common when a designer and engineer are working from separate contracts with no single point of accountability – can add a second or third round, each costing 4-8 more weeks and additional correction fees. Ellery’s one-contract model means the architect and engineer are coordinating internally, not billing separately for coordination meetings.
- Utility connection complexity. Hesperia Water District and Southern California Edison each have their own connection fee schedules and technical requirements. An ADU that requires a new water meter, a larger service panel, or a sewer lateral extension adds real cost – but the amount is knowable in advance with a utility pre-application. Ellery handles that pre-application as part of the design phase, so utility costs appear in your written quote, not as a surprise after permits are pulled.
How to Save on ADU Design & Permitting in Hesperia
There is no legitimate shortcut on the permit application side – the City of Hesperia and San Bernardino County don’t reduce their fee schedules because you asked nicely. But there are real places where homeowners overspend, and knowing them in advance is worth something.
Choose the right ADU type for your lot first
Homeowners in Hesperia sometimes default to a new detached ADU when a garage conversion would produce a nearly identical livable space at $8,000-$14,000 less in design and permitting costs. If your existing garage is 400 sq ft or larger, has a structurally sound slab, and sits in the rear yard, a conversion is worth pricing honestly before committing to new construction. Ellery will show both options side by side in writing.
Get a soils determination before you design
Spending $400-$600 on a preliminary soils consultation before the design phase starts can tell you whether a full geotechnical report is likely. If it is, you can budget for it upfront rather than discovering the requirement during plan check – which is how a $1,800 geotechnical report turns into a 6-week delay plus the cost of redesigning your foundation detail.
Use pre-approved or pre-engineered plans where they fit
Some prefab brands – Abodu and Plant Prefab, for example – have California Department of Housing and Community Development pre-approval on certain unit models, which can shorten the local plan check because the structural package is already reviewed at the state level. Hesperia still requires a local submittal, but the plan check scope is narrower. Ellery has direct experience coordinating these prefab submittals in San Bernardino County and specifies these systems where they genuinely fit the project, not as a default.
Don’t separate design from construction
The most common cost blowout in Hesperia ADU projects – and across the High Desert generally – happens when a homeowner hires a designer separately from a contractor. The designer produces drawings; the contractor bids the drawings; a discrepancy surfaces during construction; the designer says the drawings are correct; the contractor says the drawings don’t reflect field conditions; nobody is accountable under either contract. The homeowner pays for the resolution. Ellery’s one-contract design-build model eliminates this by making the design and the build a single written scope. The 365-Day Done Right Promise backs it: if the finished ADU is not built to the permitted drawings, Ellery makes it right – in writing, before the project starts.
Use Ellery’s Free Second Opinion before you sign anything
If you already have a written estimate from another firm, Ellery offers a free second opinion on it. This is not a sales call – it’s a line-by-line review of what you’ve been quoted and whether the scope is complete. Hesperia homeowners have used this to identify missing line items (geotechnical reports, school district fees, utility pre-applications) that would have surfaced as change orders mid-project. Call (760) 493-7752 to schedule one; no commitment required.
Understand which fees are fixed and which are negotiable
City of Hesperia plan check and permit fees are not negotiable – they’re set by ordinance and scale with project valuation. School district impact fees above 500 sq ft are also set by Hesperia Unified’s fee schedule. What is negotiable is the design and engineering scope – and the best way to tighten that is to arrive at the design phase with clean site documentation (a recent survey, a soils report if your lot is flagged, and clear photos of the existing structure). Ellery’s pre-design site visit produces exactly that documentation.
FAQs – ADU Design & Permitting Cost in Hesperia
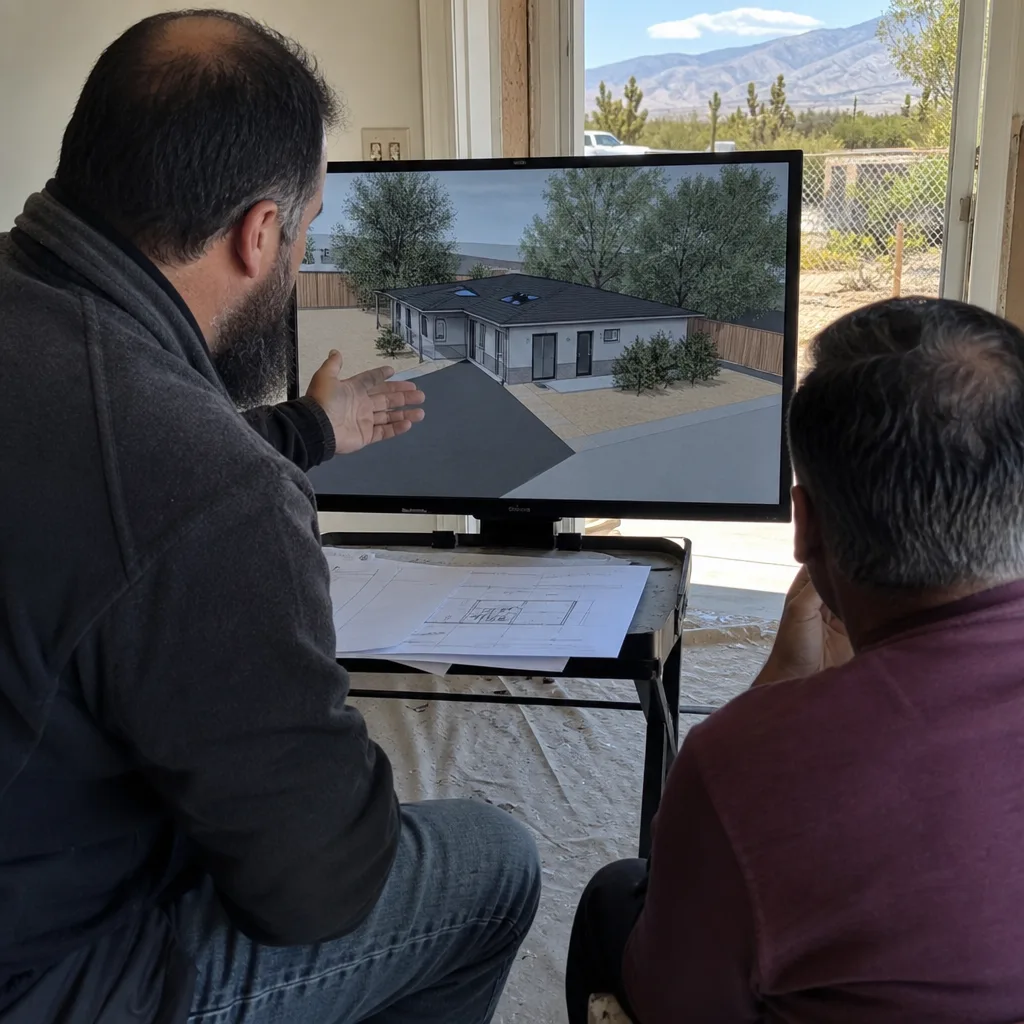
How much does ADU design and permitting cost in Hesperia, CA in 2026?
ADU Design & Permitting for a Hesperia ADU runs $18,000-$38,000 depending on unit type and lot conditions. Junior ADUs and garage conversions sit at the lower end ($18,000-$28,000); new detached units typically run $26,000-$38,000 when you include architectural drawings, structural engineering, Title 24 compliance, city plan check fees, and permit fees. At Ellery ADU Studio, that full scope is quoted in writing before any work begins. Call (760) 493-7752 for your written quote.
What are the City of Hesperia’s ADU permit fees?
Hesperia’s plan check fee runs $1,800-$4,500 and its building permit fee runs $1,200-$3,200, both scaled to project valuation. On top of those, Hesperia Unified School District assesses an impact fee on ADUs over 500 sq ft – verify the current per-square-foot rate with the district at time of application, as the schedule adjusts annually. ADUs at or under 500 sq ft are exempt from school fees under California AB 602. Ellery’s written quote itemizes every city and district fee separately so you see the full picture before signing anything. Call (760) 493-7752 for an exact figure based on your specific unit size and location.
How long does ADU permitting take in Hesperia?
A first-round plan check at the City of Hesperia Building and Safety Division typically takes 8-14 weeks for a residential ADU as of early 2026. A complete, code-compliant submittal package – with coordinated architectural, structural, and Title 24 documents – usually moves through in a single round. Incomplete or internally inconsistent submittals can trigger a correction letter that adds another 4-8 weeks per round. Ellery’s one-contract model – where the architect, engineer, and energy consultant are coordinating under a single scope – is specifically structured to avoid those correction rounds. Call (760) 493-7752 to discuss your timeline; Ellery can give you a realistic schedule at the initial written-quote stage.
Is it cheaper to convert my garage or build a new detached ADU in Hesperia?
A garage conversion is typically $8,000-$14,000 less in design and permitting costs than a comparable new detached ADU. The savings come from skipping a new foundation design, avoiding a geotechnical report in most cases, and reducing the plan check scope. The trade-off is that you lose garage space, and the conversion only works if the existing slab and structure are in reasonable condition. In Hesperia’s Oak Hills and Sultana neighborhoods, where homes often have large two-car garages that sit empty, a conversion is frequently the more cost-efficient path. Ellery prices both options in writing so you can compare them directly. Call (760) 493-7752 for a written comparison on your specific property.
Do I need a geotechnical (soils) report for an ADU in Hesperia?
Not always, but more often than in coastal cities – roughly 30-40% of new detached ADU projects in Hesperia trigger a geotechnical report requirement because of the High Desert’s expansive soil profile. The City of Hesperia Building and Safety Division can flag this during a pre-application meeting, and Ellery’s pre-design site visit includes a preliminary assessment of whether your lot’s soil conditions are likely to require one. If a geotech report is probable, Ellery includes the $1,800-$3,500 cost in your written quote upfront, not as a change order after design is underway. Call (760) 493-7752 to discuss your specific address.
Can I get a written price before committing to Ellery ADU Studio?
Yes – that is the entire structure of how Ellery operates. Under Haven Standard Clause 1, every project receives a written price covering the full scope (design, engineering, permitting, and construction) before any work begins. There are no “call for a quote” placeholders at Ellery; the written price is the product. If you already have a written estimate from another firm, Ellery’s Free Second Opinion service reviews it line by line at no charge. Call (760) 493-7752 to request your written quote or to schedule a second opinion on an existing estimate.
Why Hesperia Homeowners Work with Ellery ADU Studio
Since 2015, Ellery ADU Studio has designed, permitted, and built more than 900 ADUs across Southern California, each one under a written price issued before the first drawing. The team’s familiarity with Hesperia’s specific plan check process – including the joint jurisdiction quirks between the City of Hesperia and San Bernardino County Building and Safety, and the Hesperia Water District’s connection requirements – means submittals arrive complete, not corrected.
Nadia Ellery founded the studio the same year California’s ADU permitting framework began its major shift, and the practice has tracked every subsequent state law change – AB 68, SB 13, AB 881, AB 3182, and the 2020 state law preemptions that eliminated most local ADU restrictions. That history matters in Hesperia, where some older city-issued guidance still references superseded local restrictions. Ellery’s permit sets are built to current state law, and the team flags it when a city plan checker applies a standard that state law has already preempted.
For ADU Design & Permitting in Hesperia, the documented process is: written quote, signed contract, pre-design site visit with photo record, coordinated drawing and engineering package, city submittal, plan check response (handled by Ellery, not billed to you as an add-on), permit issuance, construction under the same contract, and 365-Day Done Right Promise in writing at the end. No designer-builder blame gap. No change orders for correction rounds. No voicemail when you call.
You can read more about how Ellery ADU Studio approaches the full design-build process on the home page, including the Haven Standard clauses that govern every project.
Key Takeaways
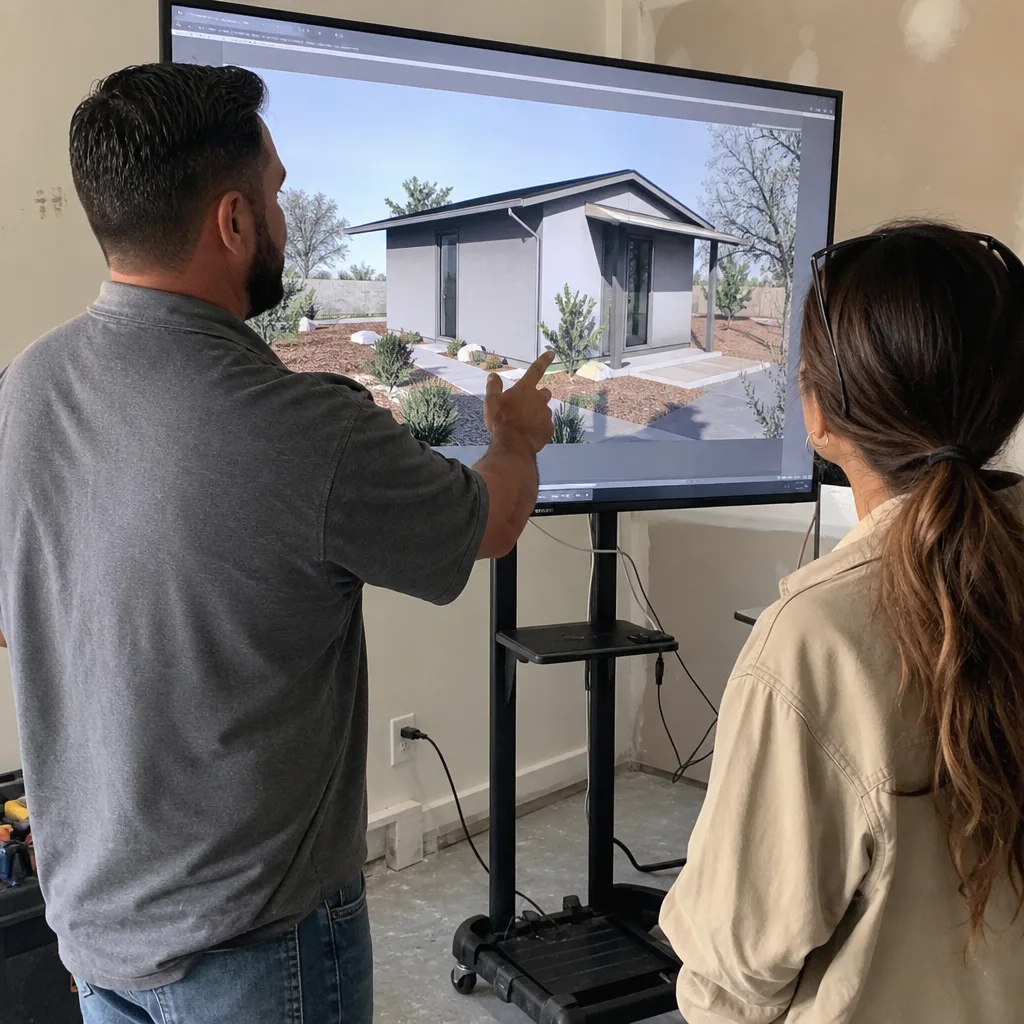
- ADU design and permitting in Hesperia runs $18,000-$38,000 all-in for most residential projects in 2026.
- Junior ADUs and garage conversions sit at $18,000-$28,000; new detached ADUs run $26,000-$38,000.
- City of Hesperia plan check fees run $1,800-$4,500; permit fees run $1,200-$3,200, both scaled to project valuation.
- Hesperia Unified School District fees apply to ADUs over 500 sq ft; units at or under 500 sq ft are exempt under AB 602.
- Geotechnical reports are required more often in Hesperia than in coastal markets – budget $1,800-$3,500 as a possible line item, especially for lots east of I-15.
- City plan check typically takes 8-14 weeks for a complete first submittal; correction rounds add 4-8 weeks each.
- Every Ellery ADU Studio project is quoted in writing before any work starts (Haven Standard Clause 1) – the price you see is the price you pay.
- A Free Second Opinion is available on any written estimate already in hand – call (760) 493-7752.
Ready for Your Written Quote?
Ellery ADU Studio quotes every Hesperia project with a written price before any work begins – architectural drawings, structural engineering, Title 24 compliance, city fees, and construction under one contract at one number. Nadia Ellery and the team are reachable by phone 24 hours a day; a live person picks up, not a voicemail system. If you already have a written estimate from another firm, the Free Second Opinion is available at no charge – call (760) 493-7752 and ask for it by name. The quote is free. The price, when issued, is in writing. That’s the Haven Standard, and it applies to every project Ellery takes on in Hesperia.
Pricing reflects the Hesperia market as of 2026. Ellery ADU Studio Hesperia offers free estimates – call (760) 493-7752.
Written by Nadia Ellery, Owner at Ellery ADU Studio, serving Hesperia, CA since 2015.
What Our Customers Say
"They walked us through setbacks and utility capacity before we paid anything, and told us one of our two options was not going to get approved."
- Mireille T."The rental income has covered the payment since the second month. They were realistic about the numbers rather than optimistic."
- Odette N."The permit set and the build were one contract with one number. Our neighbours used two firms and spent a year watching them blame each other."
- Helena V.