
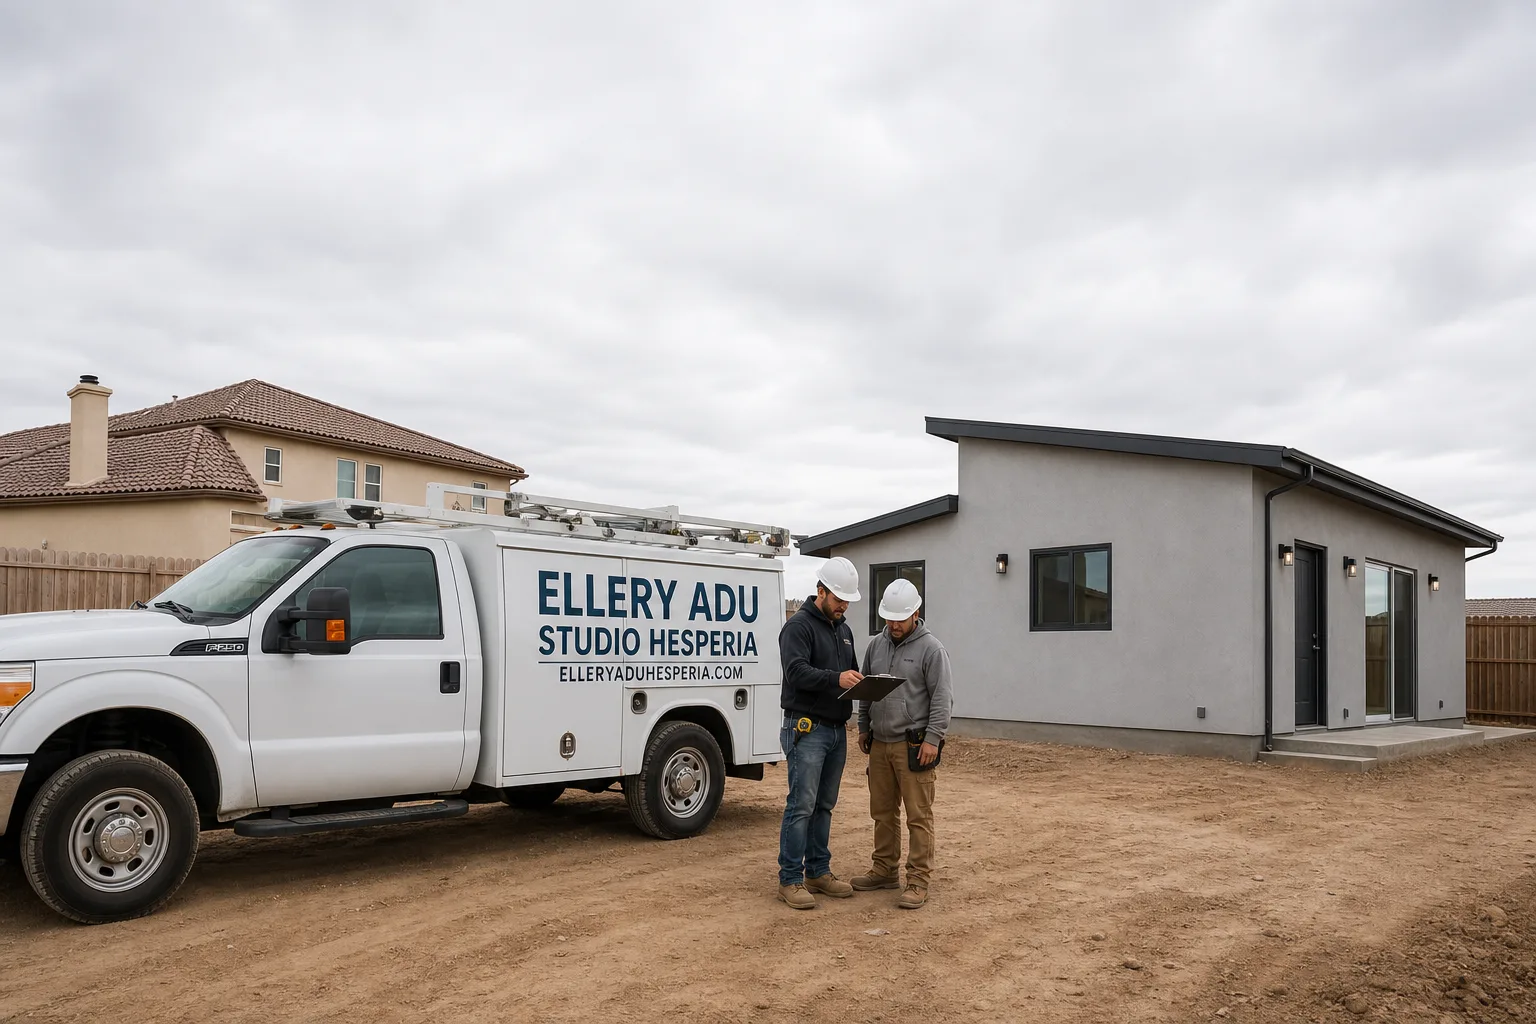
Trusted ADU Design & Permitting for Hesperia Homeowners
ADU design and permitting in Hesperia typically runs $8,500-$18,000 for the complete permit-ready set, with most single-story detached units moving from first site visit to submitted application in 8-14 weeks. Ellery ADU Studio has handled this exact workflow for Hesperia properties since 2015, the year California’s statewide ADU laws began forcing cities to streamline their review processes. We’ve designed, permitted, and built more than 900 ADUs since then, every one with a written price before any work started, per Haven Standard Clause 1.
Hesperia sits in San Bernardino County’s high desert, where the 2019 and 2023 state ADU law updates hit differently than they do in coastal cities. The city still processes permits through San Bernardino County’s land use division, and the combination of Hesperia’s specific zoning overlays, your tract’s CC&Rs, and Title 24’s desert climate zone requirements means a generic ADU plan from a national draftsperson often stalls at plan check. That’s the gap we close. Our permit set is the core product, not an afterthought, and it’s delivered under the same contract that covers construction.
Call (760) 493-7752 to schedule your free site assessment. A live person answers 24/7.
What Our ADU Design & Permitting Service Includes
Site Assessment
We walk your property with a survey-grade measuring device and document everything that affects your ADU’s placement, size, and utility connections. In Hesperia, this means checking your lot’s General Plan land use designation, verifying your tract’s specific CC&R restrictions, and identifying whether your sewer connection runs to the Hesperia Water District or a septic system, which changes your project path entirely. You receive a documented photo record of every finding, plus a written feasibility memo that flags setback requirements, fire separation distances for detached units, and any oak tree or flood zone overlays common in the foothill zones near Spring Valley Lake and Oak Hills.
ADU Design & Blueprints
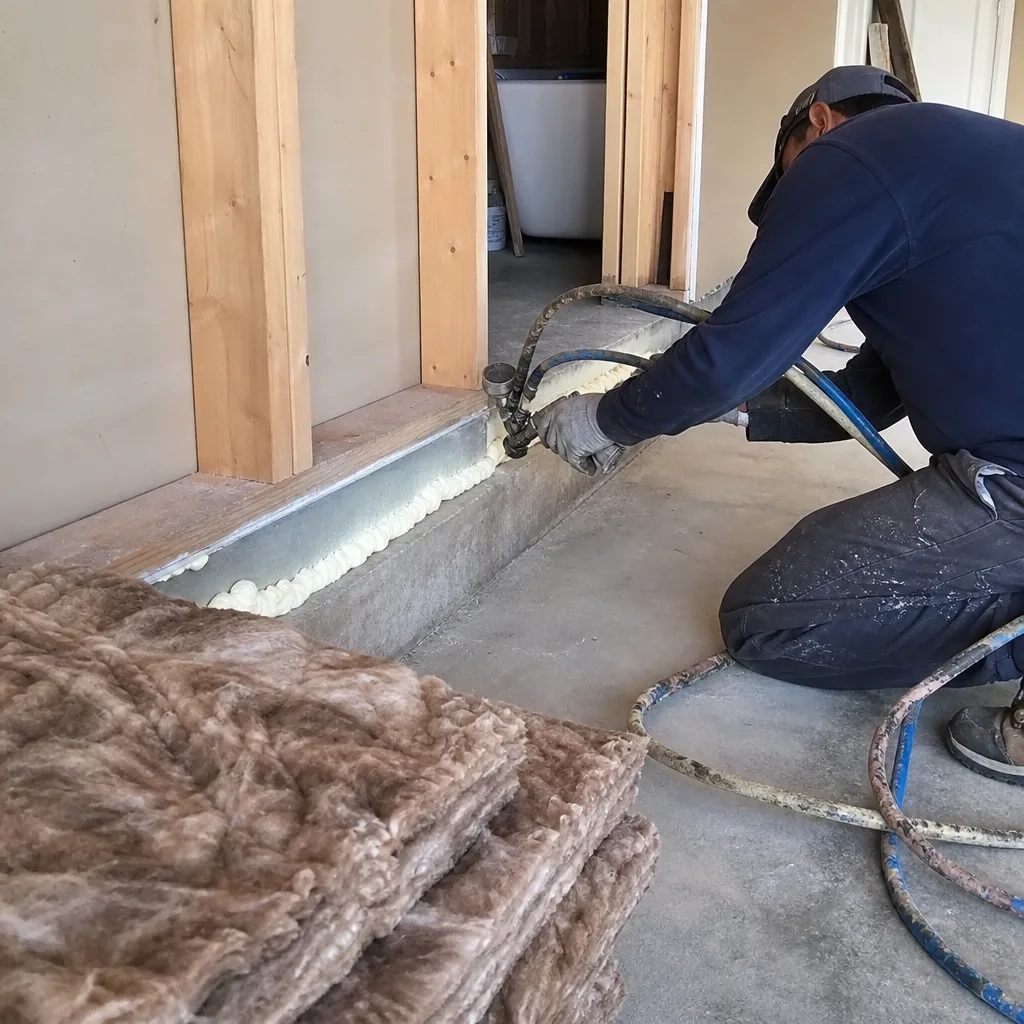
Your permit set includes architectural plans, structural calculations, MEP (mechanical, electrical, plumbing) schematics, and energy compliance documentation, all prepared by our in-house designers and reviewed by our permit expeditor before submission. For Hesperia’s high desert climate, we specify insulation values, window SHGC ratings, and HVAC sizing that meets Title 24’s strictest zone without oversizing equipment that wastes energy and money. If you’re considering a prefab or modular system, we specify and coordinate Mighty Buildings or Plant Prefab units within this same design contract, so the factory drawings and the site-built foundation plans are coordinated before either is finalized.
Permit Application
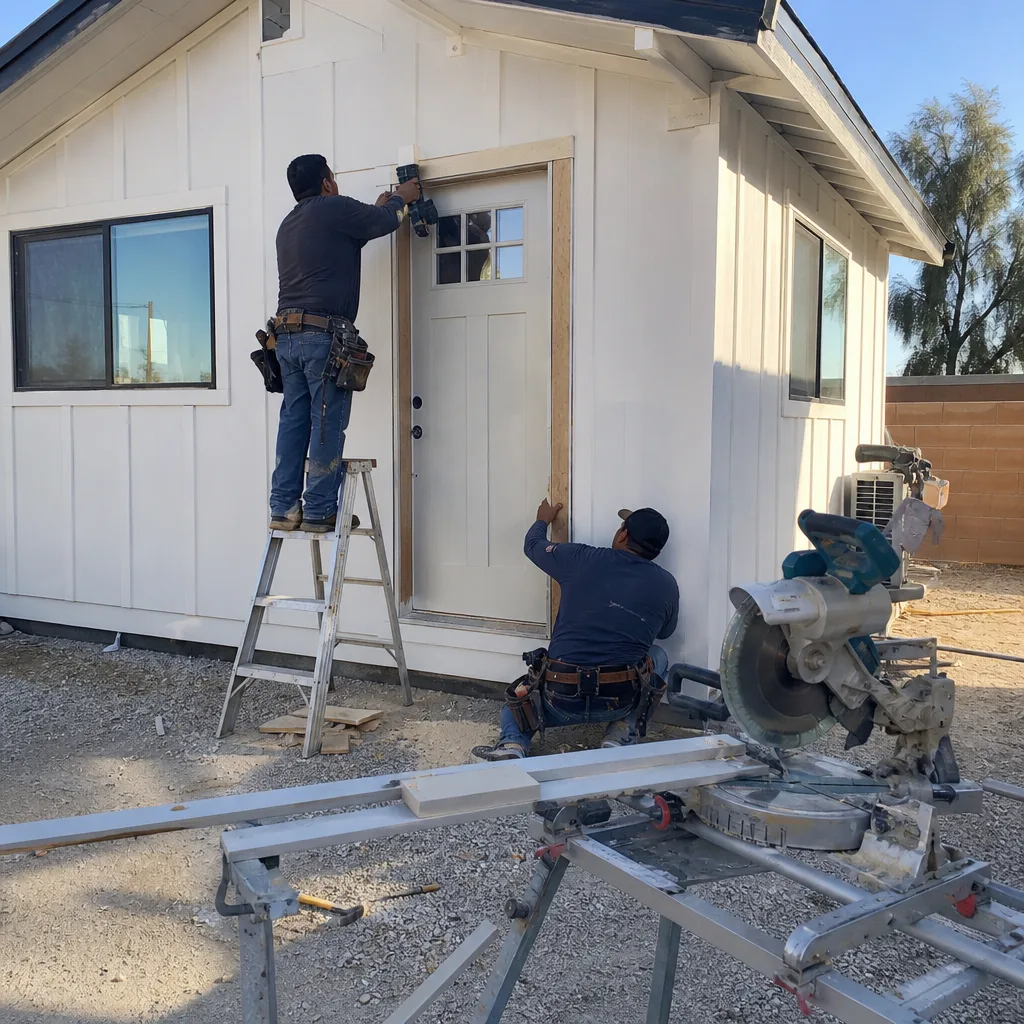
We submit your complete permit package to San Bernardino County’s Hesperia office and manage the plan check cycle, including correction responses and resubmittals, until your permit issues. The county’s typical plan check timeline for ADUs runs 4-8 weeks for a complete submittal; incomplete packages can double that. Because we prepare the permit set in-house and review it against the county’s current checklist before submission, our first-round approval rate sits well above industry average. You’ll receive a copy of every county correspondence and a timeline update after each plan check round.
HOA & Zoning Compliance
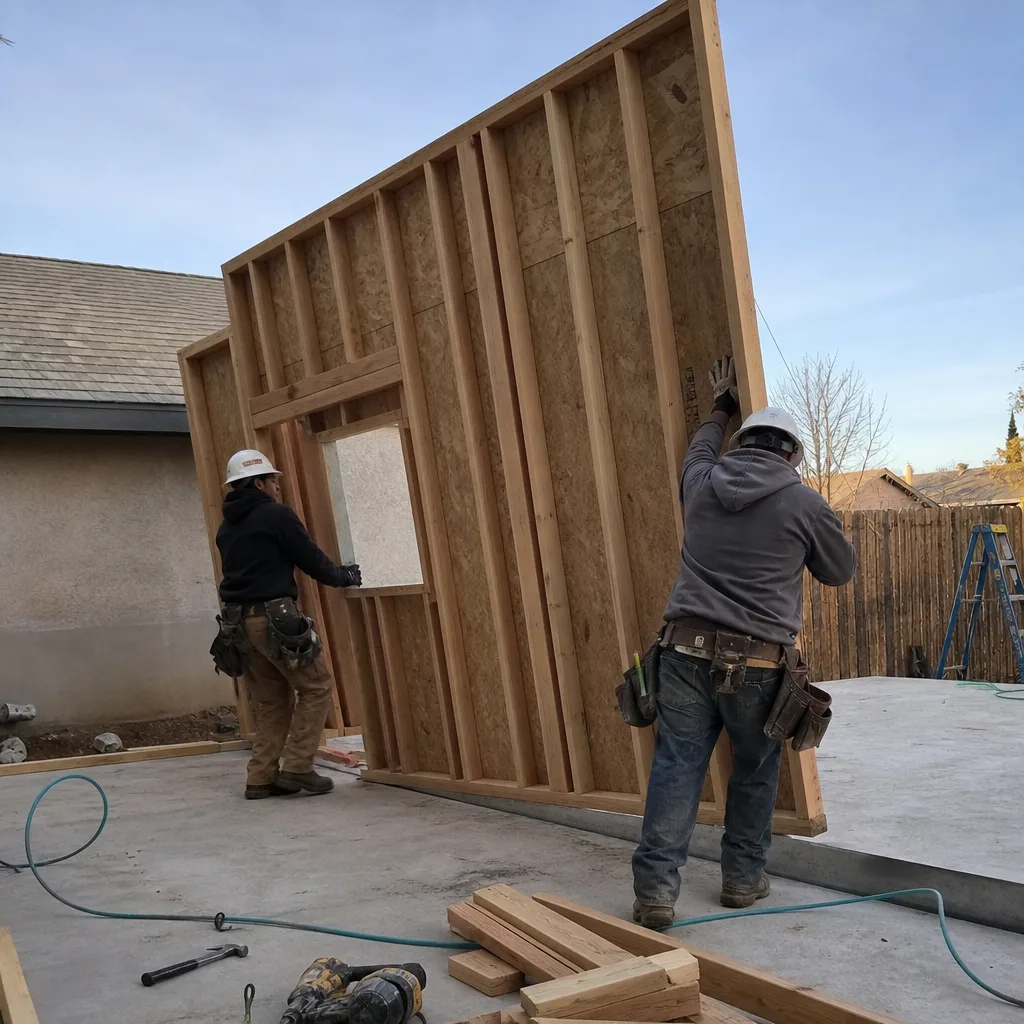
Even where California law prohibits HOAs from outright banning ADUs, many Hesperia-area tract developments enforce design guidelines, height restrictions, or parking replacement rules that can delay your project if not addressed early. We obtain your association’s CC&Rs, identify the specific clauses that apply to accessory structures, and prepare a compliance memo that either confirms your design meets those rules or flags the variance process you’ll need. For properties near Spring Valley Lake or in the custom-home areas of Oak Hills, this step often reveals constraints that a standard plan-mills miss entirely.
Title 24 Energy Compliance
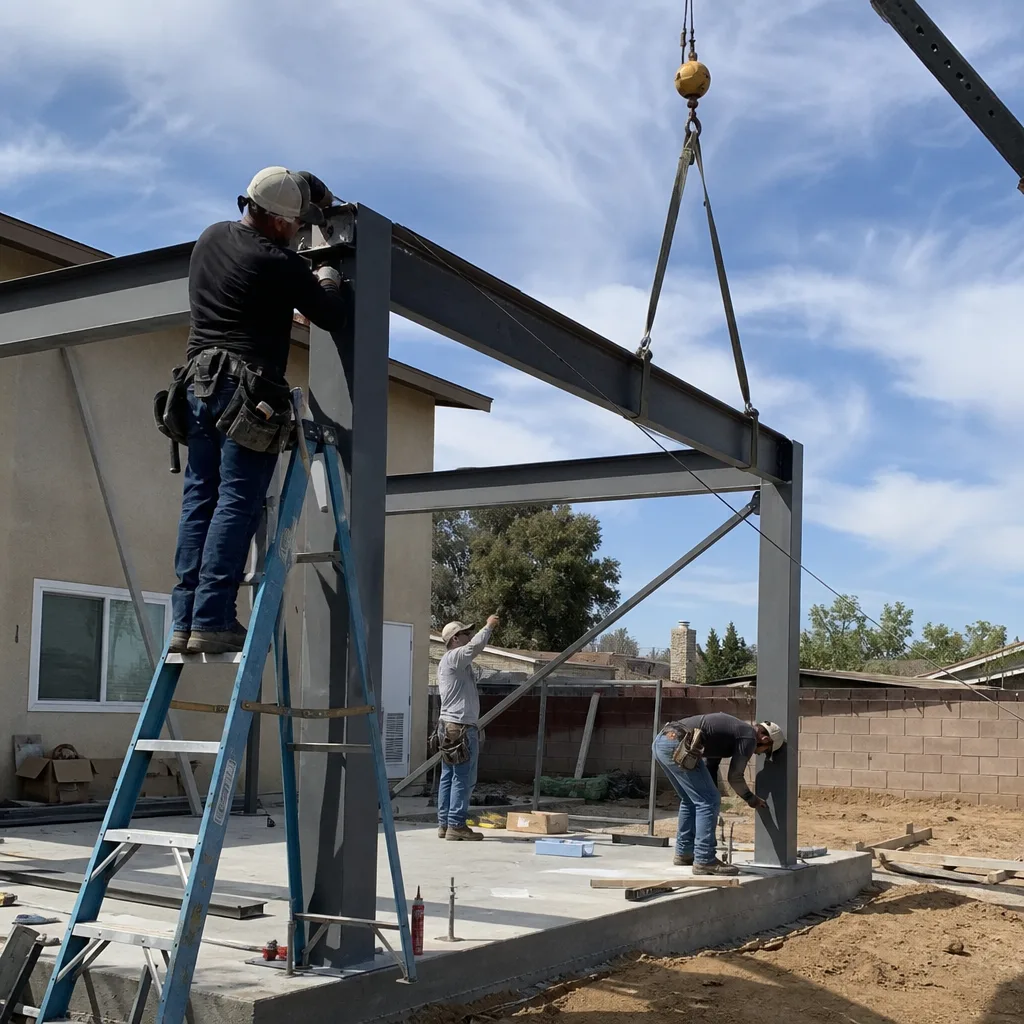
Every ADU in Hesperia must demonstrate compliance with California’s Title 24 energy code, which for our desert climate zone means specific envelope performance, mechanical system efficiency, and solar-readiness requirements. We run the CBECC-Res energy model during design, not as an afterthought, and adjust wall assemblies, window specs, and equipment selections to pass without costly late-stage changes. For all-electric designs, which many Hesperia homeowners now prefer for future grid flexibility, we model heat pump water heaters and mini-split systems against summer design temperatures that regularly exceed 105°F in July and August.

What happens when you call
- 1
A real person answersNo phone trees - you reach a local pro.
- 2
You get an upfront price rangeHonest numbers before anyone is dispatched.
- 3
A background-checked tech heads outLicensed & insured, dispatched right away.
- 4
You approve before work beginsNothing starts until you say go.
Brands We Service for ADU Design & Permitting
Ellery ADU Studio specifies and coordinates prefab and modular systems from brands including Boxabl, Mighty Buildings, Plant Prefab, and Tuff Shed within our single-contract design-build model. With Boxabl, we’ve integrated their Casita module into multiple Hesperia-area sites, handling the structural connection details between the factory steel frame and the site-prepared concrete foundation, plus the utility stub coordination that lets their unit drop and connect without redesign. For Tuff Shed’s Pro Studio and Premier Pro lines, we prepare the permit set around their engineered drawings, adding site-specific foundation, electrical, and plumbing plans that the county requires beyond the factory package.
We’ve also worked with Abodu, Cover, Dvele, James Hardie, and Mighty Buildings systems. Whether you arrive with a factory quote in hand or want us to compare modular against stick-built for your specific lot, the analysis is part of our design contract. Under Haven Standard Clause 1, the written price you receive covers whichever path makes sense for your property, your timeline, and your budget.
Signs You Need ADU Design & Permitting Right Now
- Your property tax assessment just jumped and you’re looking for income offset. Hesperia’s home values have climbed significantly since 2020, and many owners who bought between 2015 and 2025 are seeing tax bills they didn’t budget for. An ADU with a permitted rental unit adds monthly income that offsets that burden, but the permit timeline means starting now for occupancy next year.
- Your adult child or aging parent needs housing within two years. Family ADUs are the fastest-growing segment we see in Hesperia and Oak Hills. The design and permit process alone takes 3-4 months for straightforward sites, and construction adds 6-10 months. Waiting until the need is urgent compresses your options and often forces compromises you’d avoid with proper lead time.
- You’ve received a notice that your CC&Rs are being enforced against an unpermitted structure. San Bernardino County’s code enforcement has stepped up ADU-related complaints, particularly in tracts with active HOAs. If you’ve built without permits or your prior owner did, bringing the structure into compliance requires a full permit set and often structural modifications. The sooner we assess what’s there, the more options you have.
- Your neighbor’s ADU just broke ground and you’re competing for the same rental pool. Hesperia’s rental market has tightened with inbound commuters from the Victor Valley and San Bernardino. The first permitted ADU on a block typically commands the highest rent; being second or third means pricing against an established comparable. Permitting now puts you in construction during the next rental cycle.
- You’re refinancing and want the ADU included in your appraised value. Lenders increasingly recognize permitted ADU income in debt-to-income calculations, but only for fully permitted, code-compliant units. An unpermitted structure can actually reduce your appraised value or trigger a flag that delays closing. The permit set is the documentation your appraiser needs.
Our ADU Design & Permitting Process - Step by Step
- 1
Free Site Assessment and Feasibility Memo. We walk your Hesperia property with measuring equipment, photograph existing conditions, and check zoning, setbacks, and utility locations against San Bernardino County’s current requirements. Within 48 hours, you receive a written feasibility memo with a preliminary footprint, identified constraints, and a dollar range for the complete design and permit package. This is not a sales call; it’s a technical evaluation, and there’s no obligation to proceed.
- 2
Written Price and Scope Lock. If you move forward, we deliver a single written price for your complete ADU design, permit set, and construction, per Haven Standard Clause 1. The scope is fixed at signing; no door-side upsells, no scope creep. Under Clause 5 (No Surprises), every line item is named: design hours, permit fees, structural engineering, Title 24 modeling, and county resubmittals if needed.
- 3
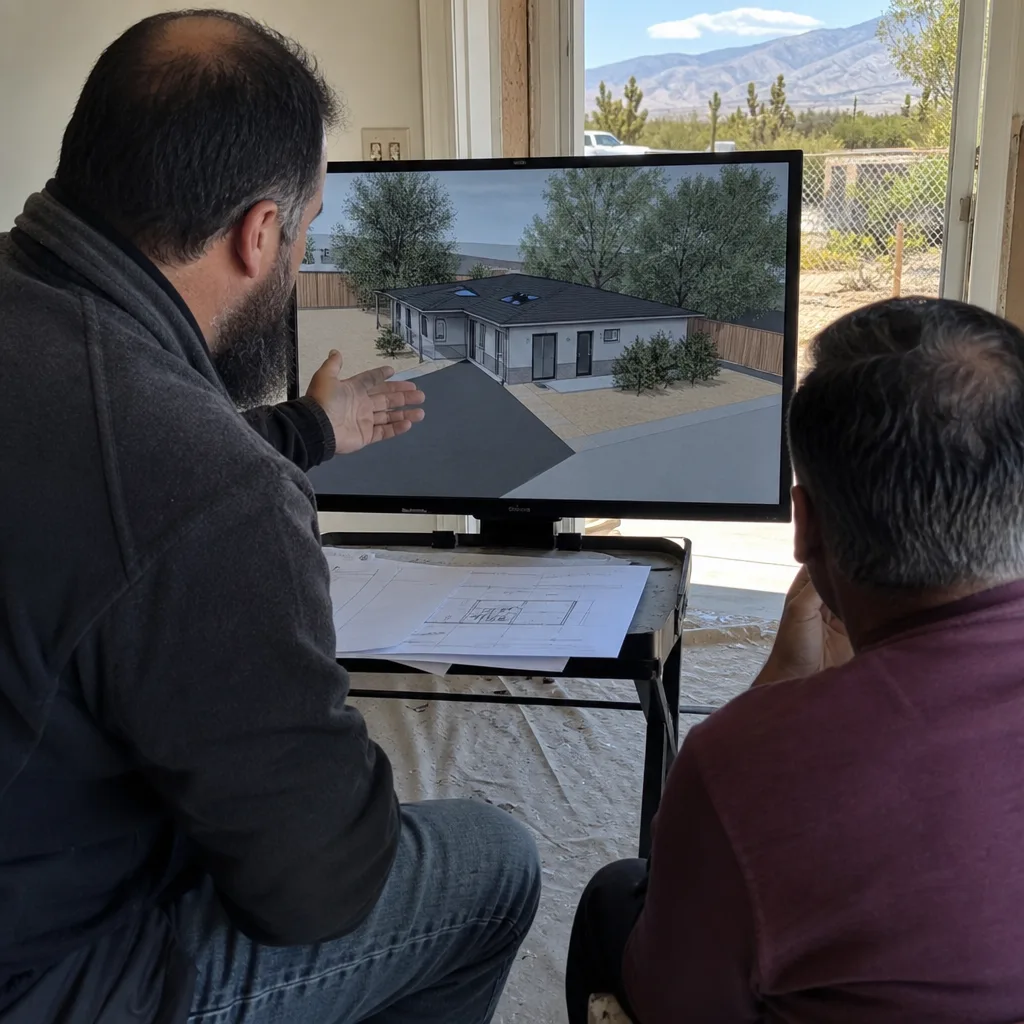
Design Development and Client Review. Our designers prepare floor plans, elevations, and a 3D model for your review. We meet (in person or virtually) to refine layouts, material selections, and fixture locations. For Hesperia’s climate, we specifically review window placement for summer heat gain, insulation specs for winter nights that drop below freezing, and whether a heat pump makes sense given your electrical service size.
- 4
Permit Set Completion and Internal Review. Before any page goes to the county, our permit expeditor reviews the complete package against San Bernardino County’s current ADU checklist, which changes periodically as state law evolves. We catch missing details, clarify ambiguous notes, and verify that our structural engineer’s calculations reference the correct building code cycle. This internal review is why our first-round approval rate stays high.
- 5
Submission, Plan Check Management, and Permit Issuance. We submit, track, and respond to county corrections until your permit issues. You receive copies of all correspondence and a timeline after each plan check round. Once permitted, the same contract transitions seamlessly into construction, with the same team accountable for build-to-print accuracy backed by our 365-Day Done Right Promise.
How Much Does ADU Design & Permitting Cost in Hesperia?
A complete ADU design and permitting package for a typical Hesperia property runs $8,500-$18,000, with most single-story detached ADUs landing in the $11,000-$14,000 range. Garage conversion ADUs, which reuse existing structure and often avoid full foundation and roofing plans, typically run $6,500-$10,500 for the permit set. Junior ADUs and interior conversions, constrained by the existing envelope and requiring less structural documentation, usually fall at the lower end, around $5,500-$8,500.
Several factors move your project within these ranges. Site complexity is the largest: flat lots with clear utility access and no HOA restrictions stay at the lower end; hillside properties, septic systems, or CC&R review requirements add design and coordination hours. ADU size matters less than you’d expect, a 400-square-foot studio and a 1,200-square-foot two-bedroom often fall in the same design bracket because the permit set complexity is similar. Prefab and modular coordination adds $1,500-$3,500 depending on the factory’s drawing package completeness and how much site-specific engineering we must add.
What affects price and how to avoid overpaying: Some Hesperia-area designers quote low for a basic floor plan, then charge separately for structural, electrical, and energy compliance documents the county actually requires. Our written price includes the complete permit set. Others charge hourly without a cap, leaving you exposed if plan check cycles multiply. Our price is fixed. And some contractors offer “free design” that’s recouped in inflated construction pricing with no competitive check. Our design and construction are priced separately within the same contract, so you can verify each against market rates.
Every free estimate includes a line-item breakdown: design hours, engineering, permit fees (passed through at actual county cost), Title 24 modeling, and any HOA or utility coordination. You’ll know exactly what you’re paying for before you sign.
ADU Design & Permitting Near Hesperia - Our Service Area
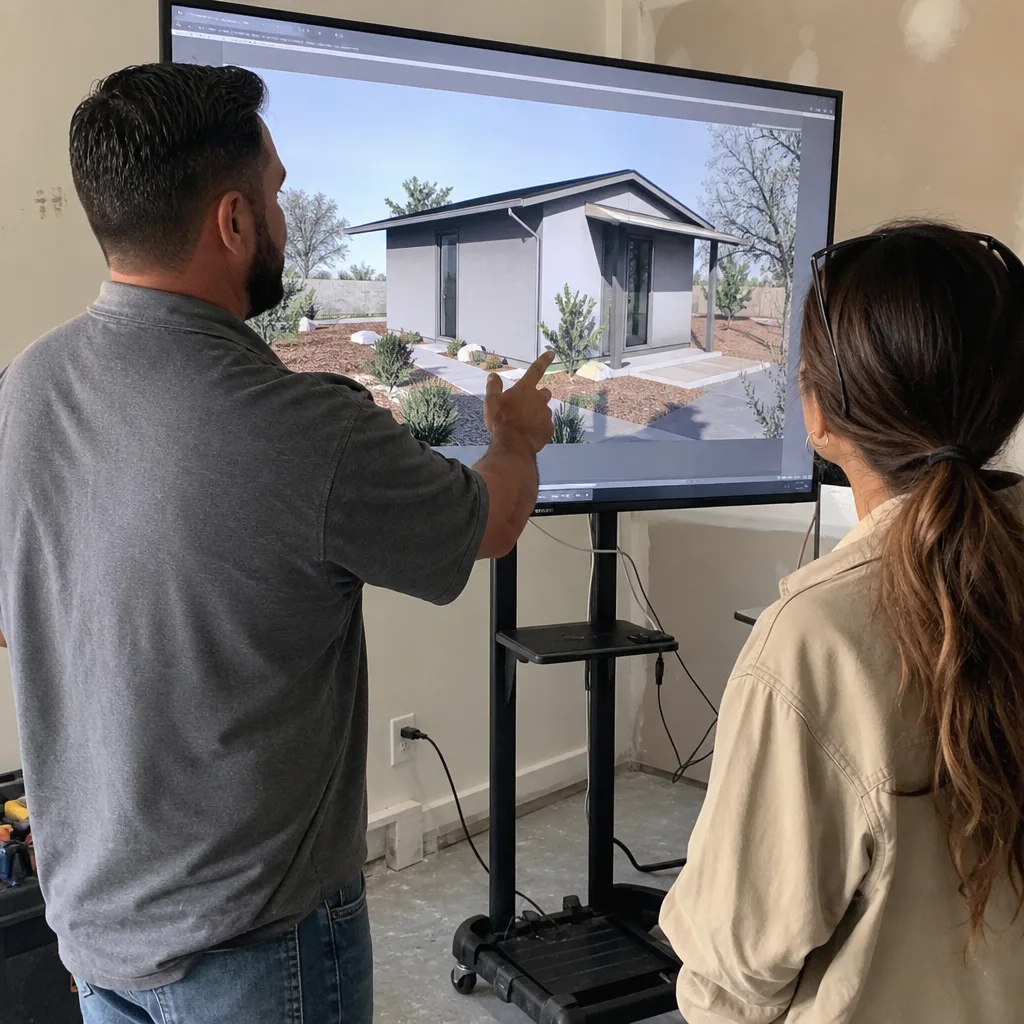
Ellery ADU Studio works throughout the Victor Valley and surrounding mountain communities, with regular projects in Hesperia, Oak Hills, Spring Valley Lake, Crestline, Phelan, Lake Arrowhead, Muscoy, Running Springs, San Bernardino, Piñon Hills, Wrightwood, and Rialto. Response time for initial site assessments in Hesperia proper is typically 2-4 business days; outlying areas like Wrightwood or Lake Arrowhead may schedule 5-7 days out depending on route efficiency. All properties in San Bernardino County process through the same county permit system, so our familiarity with county plan checkers benefits every location we serve.
Serving Hesperia, CA - Our Local Coverage Area
We’re based in the Hesperia area and know this community well. Use the map below to see our service coverage - if you’re nearby, we can almost certainly help.
Frequently Asked Questions - ADU Design & Permitting in Hesperia
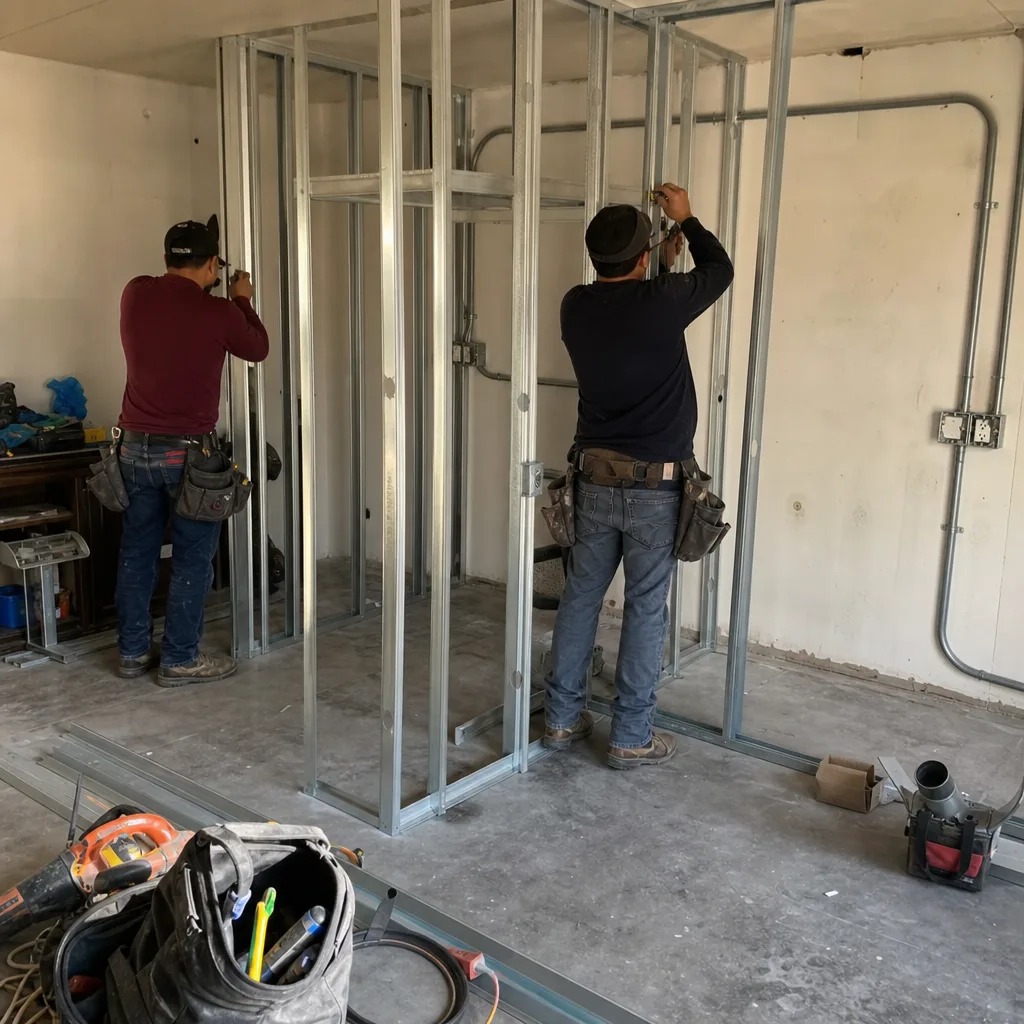
ADU design and permitting is the complete process of creating construction drawings, engineering calculations, and energy compliance documentation that meet California building code and your local jurisdiction’s requirements, then submitting and securing approval to build. In Hesperia, this means San Bernardino County plan check approval, without which your ADU cannot legally be built, financed, or insured as a dwelling unit. Ellery ADU Studio handles this as a defined, written-scope service within our single design-build contract.
Most complete ADU permit sets move from signed contract to county submission in 6-10 weeks, with county plan check adding another 4-8 weeks for a complete, well-prepared package. Complex sites, HOA review requirements, or factory coordination for modular units can extend this to 14-18 weeks total. Call (760) 493-7752 for a timeline estimate specific to your property.
Complete design and permitting for a typical Hesperia detached ADU runs $8,500-$18,000, with most projects falling between $11,000-$14,000. Garage conversions and junior ADUs typically cost less, at $6,500-$10,500 and $5,500-$8,500 respectively. Your written quote, delivered before any work starts per Haven Standard Clause 1, will name your specific price based on site conditions and ADU type.
Yes. We specify and coordinate Mighty Buildings, Boxabl, Plant Prefab, Tuff Shed, and other prefab and modular systems within our single design-build contract. This includes integrating factory drawings with site-specific foundation, utility, and permit documentation that San Bernardino County requires beyond the manufacturer’s package. Call (760) 493-7752 to discuss whether prefab makes sense for your Hesperia lot.
Permit expiration is a planning failure, not an emergency, and we don’t manufacture urgency where none exists. If your existing permit is nearing expiration, we can assess what’s needed for renewal or reactivation, typically within a few business days. For genuine emergencies, storm damage or structural failure affecting an existing ADU, our construction team can respond with emergency shoring and expedited permit amendment processes.
Our 365-Day Done Right Promise applies to the complete project, including that the built ADU matches the permitted drawings. If inspection reveals a deviation from the approved plans, we make it right in writing. The permit set itself is warrantied to achieve county approval when built as drawn; if plan check corrections stem from our documentation errors, we resolve them at our cost.
Have your property address, approximate lot dimensions if known, and any existing survey or plot plan available. If your property is in an HOA, locate your CC&Rs or contact information for the management company. Note any specific goals: rental income, family housing, home office, or future sale. We’ll handle the technical evaluation; your preparation helps us focus the conversation on what matters to you. Call (760) 493-7752 to schedule.
Schedule Your ADU Design & Permitting Service in Hesperia Today
Call (760) 493-7752 to schedule your free site assessment and receive a written price for your complete ADU design, permit set, and construction. A live person answers 24/7. Every project is governed by The Haven Standard: a written price before work starts, a documented photo record on every visit, and a 365-Day Done Right Promise, all backed in writing before your project begins.
Written by Nadia Ellery, Owner at Ellery ADU Studio, serving Hesperia since 2015.