
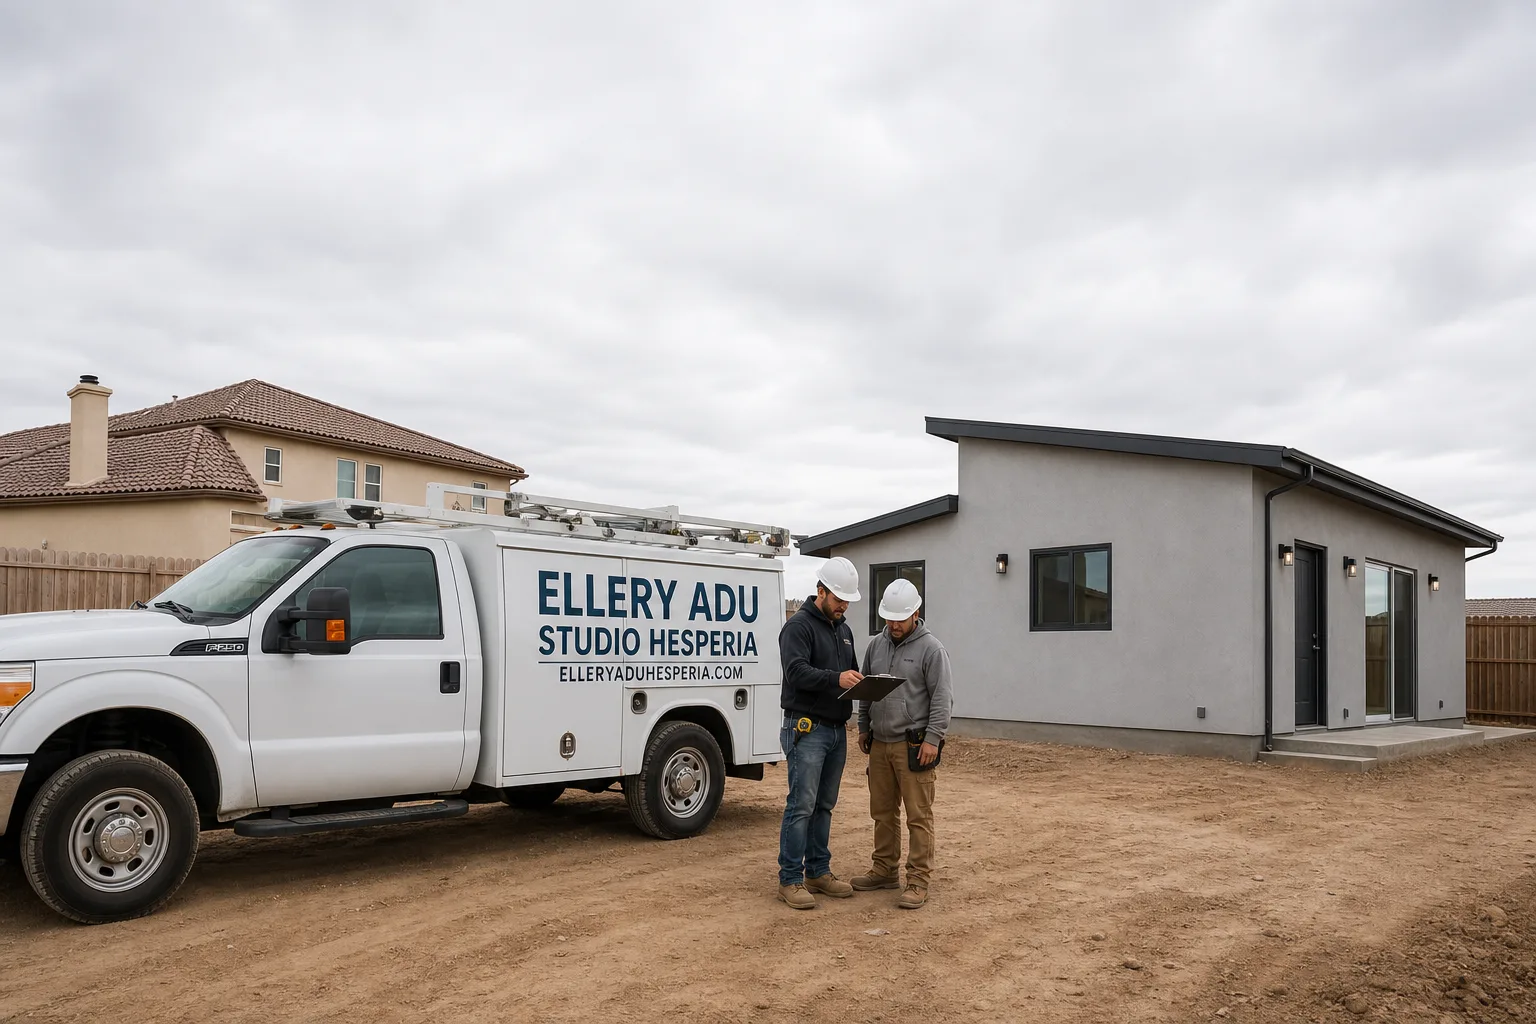
Fast, Reliable ADU Design & Permitting Across Crestline
ADU design and permitting in Crestline, CA typically runs $18,000-$45,000 for the full design-build package, drawings through final inspection, with most projects taking 8-14 months from signed contract to certificate of occupancy. We’re Ellery ADU Studio, and our ADU Design & Permitting team coordinates every step from our Inland Empire office, with crews serving Crestline properties directly. Crestline’s mountain location, private septic systems, and CAL FIRE Very High Fire Hazard Severity Zone designation create permitting gates that flatland ADU companies miss entirely. Call (760) 493-7752 to schedule your free estimate.
Why Ellery ADU Studio Hesperia Is Crestline’s Preferred ADU Design & Permitting Company
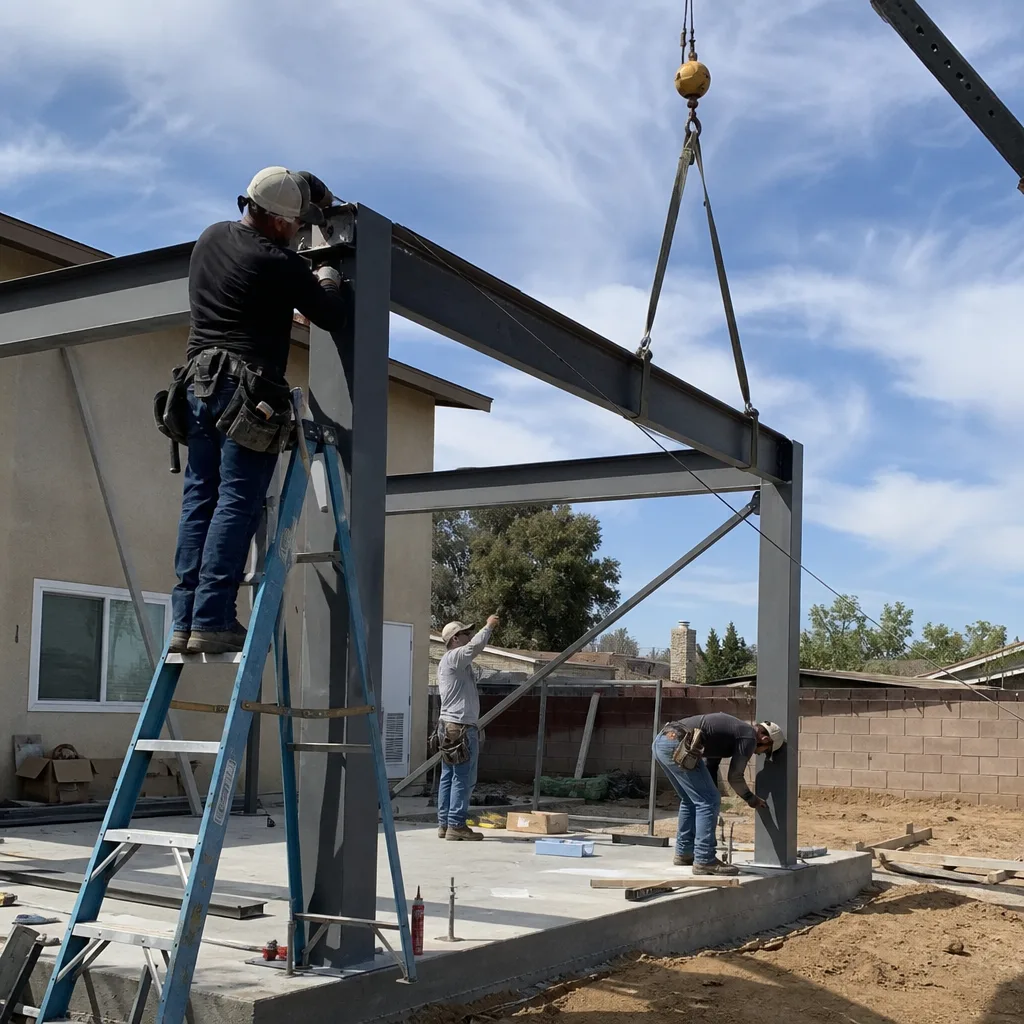
We’ve designed, permitted, and built ADUs across the San Bernardino Mountains since 2015, the year California’s ADU laws fundamentally shifted. Our Crestline work includes a new detached ADU - Crestline project near Lake Gregory, along San Moritz Drive, and throughout the valley neighborhoods where 1930s-1960s cabins dominate the housing stock. That history matters because San Bernardino County’s plan-checkers know our permit sets, and we know which cabin conditions trigger compliance work before the ADU itself can be designed.
Our crews are background-checked, uniformed, and state-licensed, with license numbers appearing on every page of our documentation. Under The Haven Standard, every Crestline project receives a written price before any work starts - Haven Clause 1 - plus a documented photo record on every site visit and our 365-Day Done Right Promise in writing. A live person answers calls 24/7, and we offer a Free Second Opinion on any written estimate you’ve already received.
Response time to Crestline is typically next-day for site assessments, with permit application packages submitted within two weeks of signed contract. The mountain drive from our Inland Empire dispatch office is routine for our crews; we don’t treat Crestline as a distant outpost.
Our ADU Design & Permitting Services in Crestline

Site Assessment
Every Crestline ADU begins with a site assessment that prioritizes what San Bernardino County will scrutinize first. We pull original septic permits, evaluate electrical service size, and document any unpermitted additions that could surface during plan-check. On steep Lake Gregory-area lots, we assess access for excavation equipment and soil conditions that affect foundation design. The site assessment includes a preliminary Title 24 Energy Compliance analysis, since Crestline’s 4,500-foot elevation and freeze-thaw cycles require insulation and mechanical specifications that standard Southern California ADU plans never address. You’ll receive a written findings report with photo documentation before any design work begins.
ADU Design & Blueprints
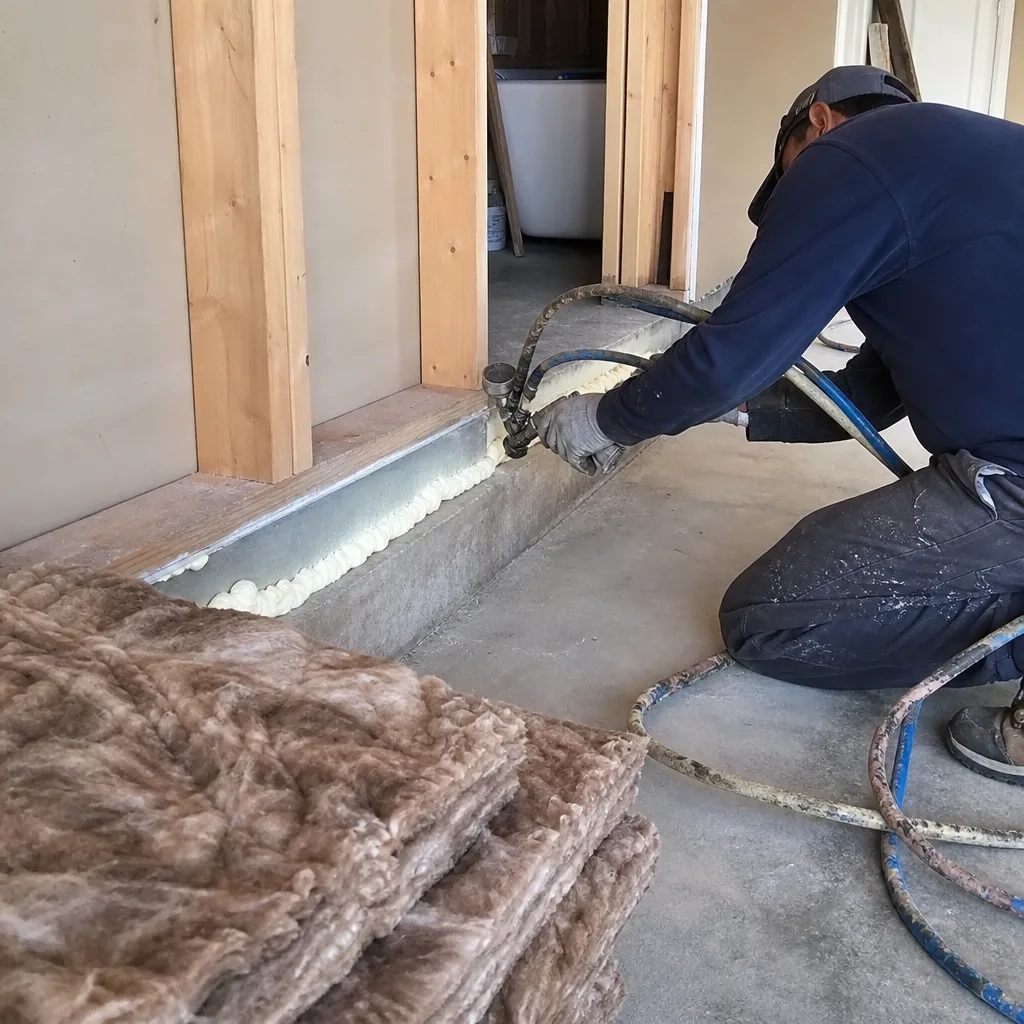
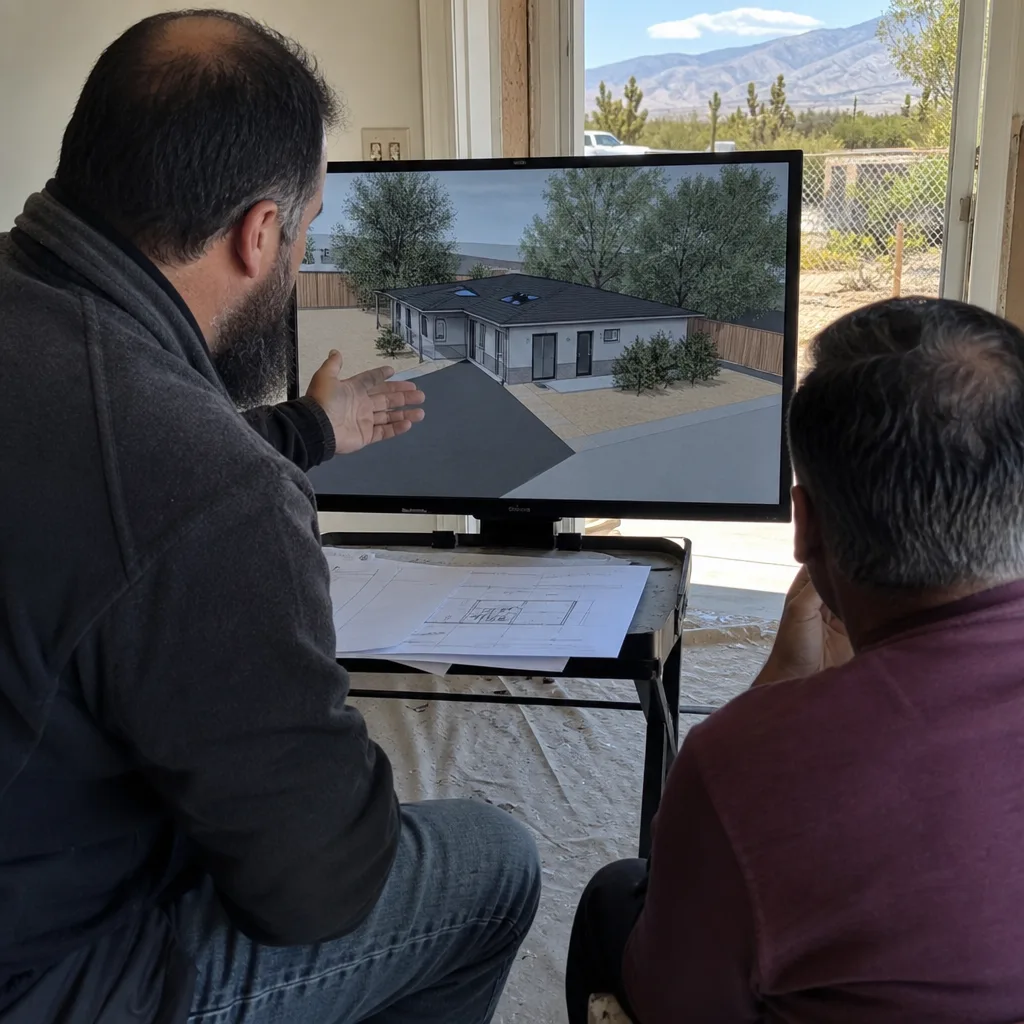
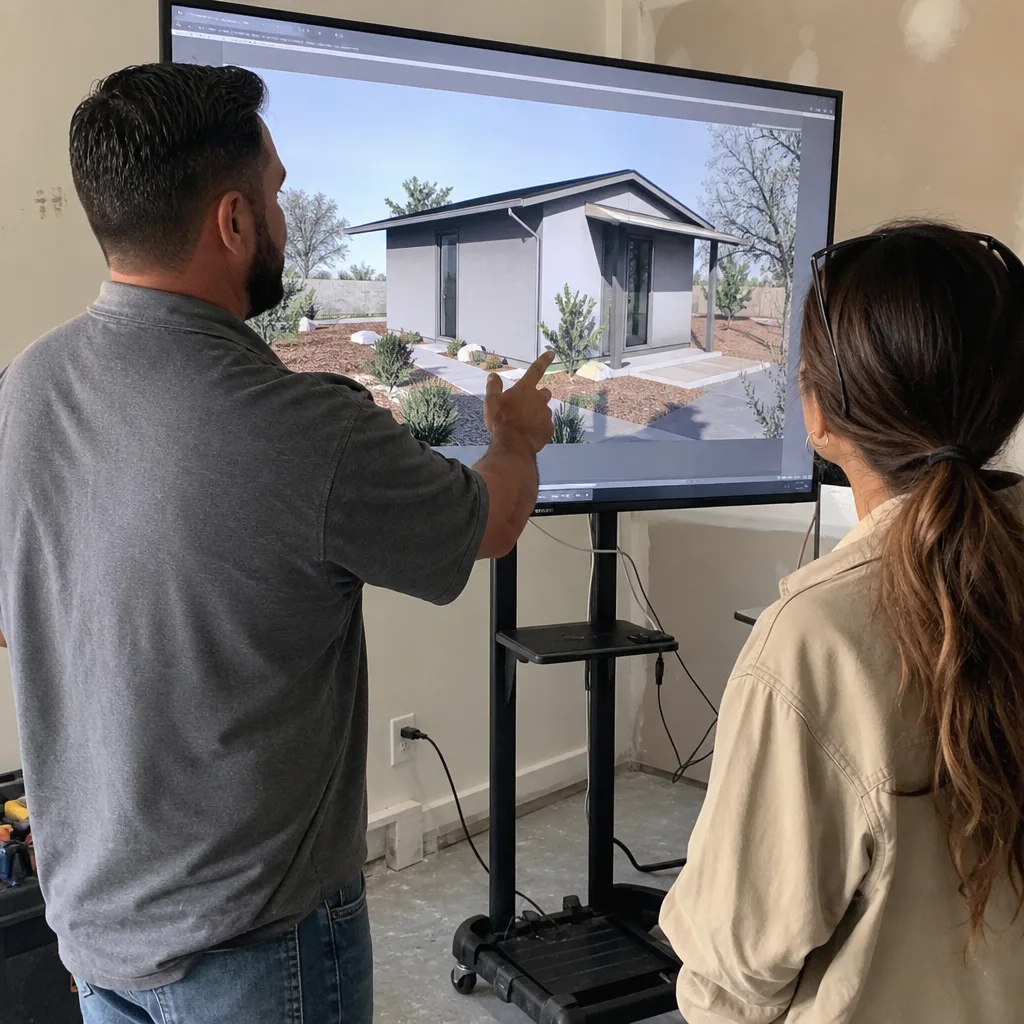
Our architectural team produces permit-ready drawings that account for Crestline’s specific constraints: mountain snow-load engineering per county requirements, CAL FIRE Chapter 7A ignition-resistant materials specifications, and septic system capacity documentation. We coordinate directly with custom millwork and architectural glass suppliers to lock lead times into the project schedule, but only after the septic evaluation and fire-compliance path is fixed in writing. This sequencing prevents the most expensive failure mode we see in Crestline - deposits committed on long-lead finishes while the permit remains gated by an unresolved septic or fire-resistance issue. Your permit set is the core product, not an afterthought, and it includes every detail the county plan-checker needs to issue approval on first review.
Permit Application
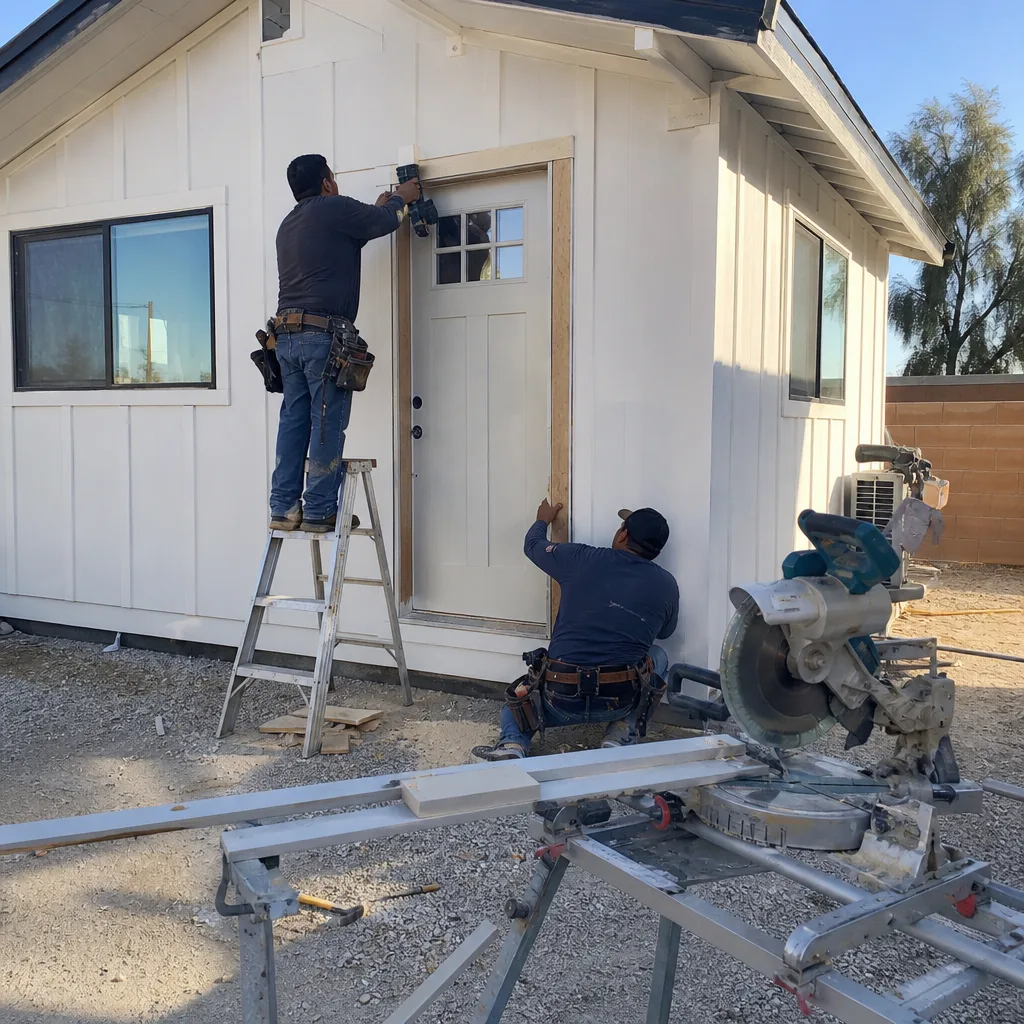
We submit complete permit applications to San Bernardino County’s Building & Safety division, including all septic capacity documentation, fire-resistance material certifications, and Title 24 Energy Compliance calculations. Our permit sets for Crestline properties include structural calculations for snow loads that valley ADU designers routinely omit, plus foundation details engineered for mountain freeze-thaw conditions. We track plan-check status and respond to county corrections without change orders - scope revisions from incomplete initial submissions are covered under Haven Clause 5 (No Surprises), not billed to you.
HOA & Zoning Compliance
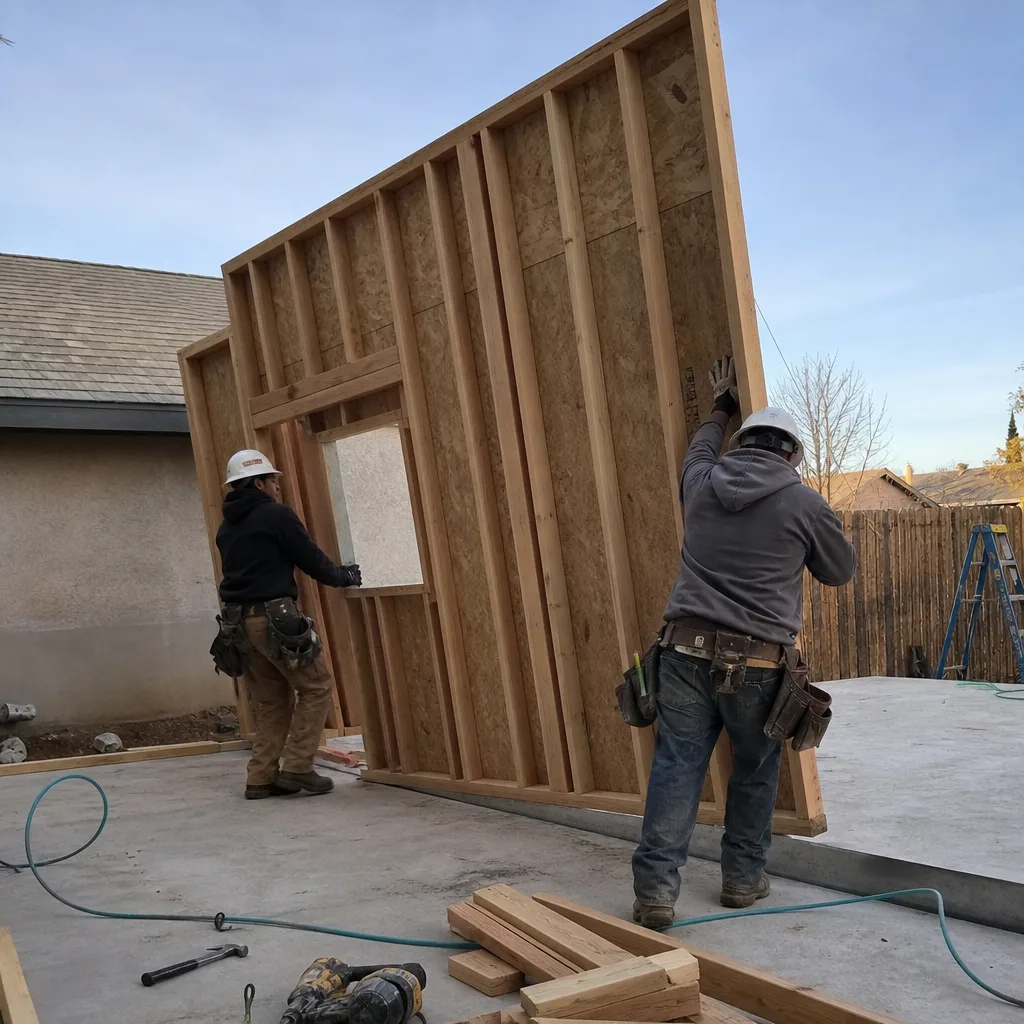
Crestline properties may fall under Lake Arrowhead Communities Services District, private road associations, or other covenant structures with their own architectural review processes. We identify these entities during site assessment and produce the supplementary documentation they require, from setback variances to design compatibility statements. Our ADU Design & Permitting in Crestline work includes direct coordination with these bodies, so your project isn’t delayed by a third-party approval you didn’t know existed.
Title 24 Energy Compliance
Crestline’s mountain climate pushes Title 24 requirements beyond standard Southern California assumptions. Our energy compliance packages specify insulation levels, mechanical system efficiency ratings, and window performance values appropriate for heating-degree days at 4,500 feet. We model each design in approved compliance software and produce the documentation San Bernardino County requires for permit issuance, with upgrades to plumbing insulation and foundation detailing that freeze-thaw conditions demand.
What happens when you call
- 1
A real person answersNo phone trees - you reach a local pro.
- 2
You get an upfront price rangeHonest numbers before anyone is dispatched.
- 3
A background-checked tech heads outLicensed & insured, dispatched right away.
- 4
You approve before work beginsNothing starts until you say go.
Trusted Brands We Service in Crestline
We specify and coordinate prefab and modular systems from Plant Prefab, Tuff Shed, and James Hardie within our single-contract design-build model. In Crestline’s Very High Fire Hazard Severity Zone, James Hardie fire-resistive siding is frequently the specified exterior finish because it satisfies Chapter 7A requirements while allowing the architectural range that custom ADU projects demand. Plant Prefab’s panelized systems can be engineered for mountain snow loads when standard catalog offerings cannot. We don’t drop-ship catalog items; we verify that every specified system can meet Crestline’s specific compliance path before any deposit is placed.
Common ADU Design & Permitting Problems We See in Crestline Homes
- Septic capacity surprises. Nearly every Crestline lot discharges to a private septic system originally engineered for seasonal cabin use, not full-time occupancy. San Bernardino County requires a capacity evaluation before ADU permit issuance, and steep, rocky mountain terrain makes replacement or expansion far more expensive than valley equivalents. This septic-first gate, not the structure itself, is what most owners fail to plan for.
- Fire-resistance non-compliance on prefab kits. Off-the-shelf ADU kits marketed for “any California property” frequently lack Class A ignition-resistant roofing and ember-resistant soffit vents required in Crestline’s CAL FIRE designation. We verify every specified material against Chapter 7A before permit submission, eliminating the cost and delay of mid-process material swaps.
- Electrical service undersized for modern ADU loads. Original 60-100 amp panels in Crestline’s vintage cabins cannot support ADU kitchen, laundry, and HVAC demands. Our site assessments identify required service upgrades early, with costs included in the written price before contract signing.
- Unpermitted additions surfacing at plan-check. Decades of informal cabin expansions in Crestline create title and zoning complications when the county reviews ADU applications. We research permit history during site assessment and resolve discrepancies before submission, not after a plan-check rejection.
Pricing for ADU Design & Permitting in Crestline, CA
A typical ADU design and permitting package in Crestline runs $18,000-$45,000 all-in, covering site assessment, permit-ready drawings, county application, and compliance documentation. Projects requiring septic replacement or expansion add $12,000-$35,000 depending on access difficulty and system size. Electrical service upgrades run $4,000-$8,000. Fire-resistive material specifications add 8-15% over standard finishes, but this cost is locked in the written price under Haven Clause 1, not discovered during construction.
What drives the upper end: steep lots requiring specialized foundation engineering, full septic replacement on rocky terrain, and custom architectural finishes with long-lead procurement. What keeps projects at the lower end: straightforward garage conversions with existing adequate utilities and standard material selections. Every project receives a written line-item quote before any work begins. Call (760) 493-7752 for your specific estimate - they’re free, and we provide a Free Second Opinion on any written estimate already in your hand.
We Also Serve Cities Near Crestline
Our crews work throughout the San Bernardino Mountains and adjacent communities, including Crestline, Lake Arrowhead, Highland, San Bernardino, and Running Springs. Each mountain community carries similar CAL FIRE designations and county permitting requirements, though Crestline’s septic-first gate and specific snow-load engineering remain distinct from valley-city projects.
Serving Crestline, CA - Our Local Coverage Area
We’re based in the Crestline area and know this community well. Use the map below to see our service coverage - if you’re nearby, we can almost certainly help.
FAQs - ADU Design & Permitting in Crestline
San Bernardino County will not issue an ADU permit until the property’s septic system is proven adequate for full-time occupancy, and nearly every Crestline system was originally sized for seasonal cabin use. We sequence the county capacity evaluation before any design finalization, so your permit isn’t held up by a failing system discovered after you’ve already committed deposits on custom finishes. Call (760) 493-7752 to schedule a site assessment that includes septic permit research - estimates are free.
Only if the specific kit can be engineered to meet California Building Code Chapter 7A for Class A ignition-resistant roofing, ember-resistant soffit vents, and fire-resistive exterior siding - requirements that eliminate most standard catalog offerings in Crestline’s Very High Fire Hazard Severity Zone. We evaluate prefab systems from Plant Prefab, Tuff Shed, and James Hardie for Crestline compliance before specification, and we coordinate compliant configurations within our single written-price contract. Call (760) 493-7752 to discuss whether a prefab path works for your specific lot.
San Bernardino County requires structural engineering for mountain snow loads that flatland cities never see, adding design time and material cost but not permitting delay if handled in the initial permit set. The real schedule risk comes from ordering long-lead custom finishes before structural and compliance approvals are fixed; we lock the engineering path in writing before any millwork or glass is procured. Call (760) 493-7752 to review how we sequence your specific project.
Most 1930s-1960s Crestline cabins require electrical service upgrades from 60-100 amp panels, insulation improvements for Title 24 compliance, and seismic and snow-load structural verification. Unpermitted additions must be resolved with the county. Our site assessment identifies every triggered compliance item and includes the cost in your written quote before contract signing. Call (760) 493-7752 for a Free Second Opinion on any estimate you’ve received.
We never order custom millwork, architectural glass, or specialty materials until the septic capacity evaluation, CAL FIRE Chapter 7A compliance path, and structural engineering are fixed in writing and submitted to the county. On a steep Lake Gregory-area lot off San Moritz Drive, our crew pulled a 1958 cabin’s original septic permit and found the tank sized for weekend occupancy - so we sequenced a county capacity evaluation before locking any cabinetry shop drawings, then specified James Hardie fire-resistive siding and Class A roofing to satisfy CAL FIRE’s Very High Fire Hazard Severity Zone rules. The custom millwork and architectural glass that made the ADU worth building were long-lead items ordered only after the septic and Chapter 7A compliance path was fixed in writing, so the finish schedule never drove the calendar - the approvals did. This sequencing discipline is standard on every Crestline project we manage. Call (760) 493-7752 to discuss your timeline.
Written by Nadia Ellery, Owner at Ellery ADU Studio, serving Crestline since 2015.