
Cover ADU Design & Permitting: The Hesperia Owner’s Guide
Cover ADU design and permitting in Hesperia typically runs $8,500-$14,000 for the full permit-ready drawing set, structural calculations, and San Bernardino County submission package, with most projects moving to plan check within 10-14 business days. We specify and coordinate Cover’s prefab system under our single design-build contract, so the drawings, the modular delivery, and the foundation-to-utility tie-in are one written price with no designer-builder gap. Most Hesperia owners discover their permitting is stalled when Cover’s factory drawings arrive but the city won’t accept them without a California-stamped site plan, or when they learn the high desert’s expansive clay soils trigger a geotechnical note that wasn’t in the standard package.
Which Cover Models This Applies To
Cover currently ships three core product lines into the California market: the Cover Backyard Studio (240-320 sq ft), the Cover Accessory Dwelling Unit (400-600 sq ft), and the Cover Two-Story ADU (600-1,200 sq ft). Each arrives with factory structural drawings stamped for modular compliance, but those drawings do not include the site-specific foundation plan, utility connection details, or Hesperia’s local fire-setback calculations that San Bernardino County requires.
To identify which permitting package you need, check your Cover purchase agreement for the model series code - BYD for Backyard Studio, ADU-1 for single-story dwelling, ADU-2 for two-story. The factory drawings are OEM; we produce the complementary site permit set that makes them submittable. For Cover specifically, we do not recommend aftermarket structural alternatives - the factory’s proprietary steel-frame system and proprietary panel connections are load-path dependent, and a non-Cover-certified structural calc will trigger a plan-check rejection in Hesperia. We stock the relationship, not a generic substitute: our permit sets reference Cover’s latest 2024 connection details and seismic anchorage schedule, which we verify directly with their factory engineering team before submission.
Signs Your Cover ADU Design & Permitting Is Failing

- The city returned your Cover factory drawings with a “lacks site plan” stamp. This is the most common failure point. Cover’s drawings show the module; they don’t show where it sits on your lot relative to Hesperia’s required 5-foot side yard and 20-foot rear yard setbacks, or how it clears the 30-foot defensible-space zone in Wildland-Urban Interface areas like the neighborhoods west of Ranchero Road.
- Your foundation contractor is asking for a “geotechnical letter” before pouring. Hesperia’s high desert soils expand and contract with seasonal moisture swings. San Bernardino County typically flags this on Cover projects because the factory standard assumes a generic 1,500 psf bearing pressure - inadequate for the clay-heavy lots near the Mojave River wash. We address this in our permit set with a site-specific note or a referral to a local soils engineer we coordinate with.
- Your utility provider (Liberty Utilities or Hesperia Water District) wants “service sizing calcs” not shown on Cover’s electrical or plumbing riser diagrams. The factory drawings size for the module’s internal demand, not the existing service capacity at your meter. We model the full load - ADU plus main house - and specify the upgrade path if your 100-amp panel or 3/4-inch water meter won’t carry it.
- The fire department is requiring a “fire access roadway” detail your set doesn’t include. In Hesperia’s hillside zones and on lots with slopes over 15%, San Bernardino County Fire requires a 20-foot clear access width and turnaround compliance. Cover’s standard package doesn’t address site access; our permit set includes the fire marshal coordination and the driveway widening detail if needed.
- Your contractor stopped work because the permit was issued for “modular installation” but not for “foundation and utilities.” This is the designer-builder gap in action. Cover sold you a module; someone else was supposed to permit the hole in the ground and the pipes running to it. Our single contract covers both - the module permit and the site permit, submitted together, inspected together.
Replacement Cost & What’s Included
For Hesperia, our Cover-specific ADU design and permitting package typically runs $8,500-$14,000, depending on four factors: lot complexity (flat vs. sloped), utility distance (sewer and water at the street or hundreds of feet back), whether geotechnical soils testing is required, and if fire-access or grading plans add sheets to the submittal. That range includes the full permit set (architectural, structural, MEP), Title 24 energy calculations, San Bernardino County plan-check submission, and revision rounds through approval.
What’s not in that range: the county’s plan-check fees (typically $2,200-$3,800 for ADUs in Hesperia, paid directly to San Bernardino County), geotechnical testing if triggered ($1,800-$3,200), and any required grading or drainage design for hillside lots. Under Haven Standard Clause 1, every project receives a written line-item quote before work starts - the number goes on the page before the conversation ends. Our 365-Day Done Right Promise applies to the permit set accuracy: if the city rejects for an error in our drawings, we revise at our cost.
DIY or Call Us?
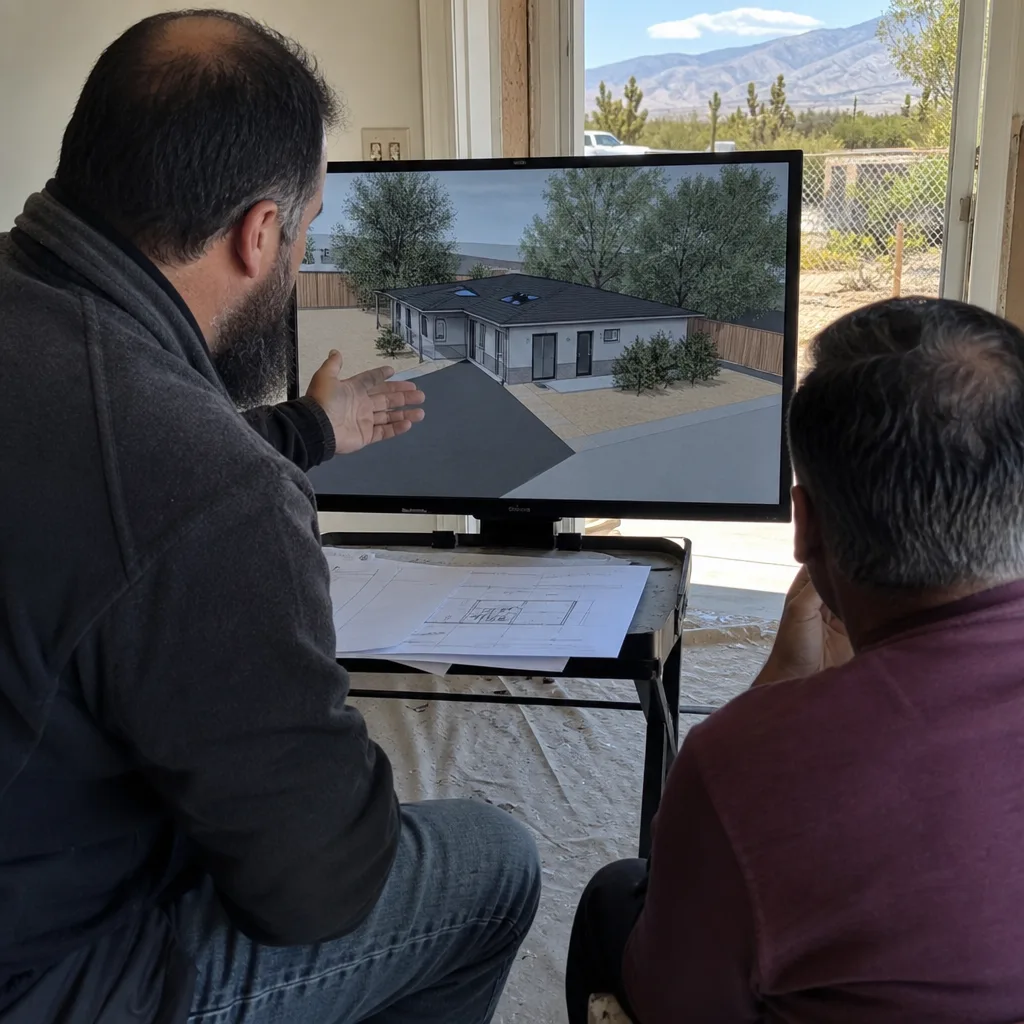
An owner can safely check three things before calling: confirm your Cover model series from the purchase agreement, measure the approximate distance from your main house to the proposed ADU pad (this drives utility sizing), and verify your lot’s zoning on San Bernardino County’s online parcel map (R-1, R-2, or agricultural-residential). These checks save time on the first call.
Where DIY permitting goes wrong is in the structural and code coordination. Cover’s modular system requires a California-licensed structural engineer to sign off on the site-specific anchorage and foundation connection - not optional, not negotiable. The factory drawings are proprietary; a generic drafter cannot adapt them legally. And the Wildland-Urban Interface fire codes in Hesperia’s outlying areas change by specific address, not by neighborhood generalization. We’ve seen owners lose four months to a rejected plan set because a standard foundation detail didn’t account for the 30-foot defensible-space trigger on their specific parcel. Call (760) 493-7752 and we’ll review your Cover paperwork in a free estimate - no obligation, written price if we can help.
FAQs
San Bernardino County’s plan check for Cover ADU projects typically runs 4-6 weeks for a complete submittal, with 1-2 revision rounds adding 2-3 weeks each. We keep timelines in writing, not in conversation - you’ll receive a permit schedule with your quote. Call (760) 493-7752 for a timeline estimate based on your specific lot.
You need both. Cover’s drawings are stamped for factory fabrication and modular transport, but San Bernardino County requires a site-specific permit set showing foundation, utility connections, setbacks, and fire access for your exact parcel. We produce the second set; the factory produces the first. Neither alone gets you to inspection.
Yes. We specify and coordinate Abodu, Dvele, Mighty Buildings, Boxabl, Plant Prefab, Tuff Shed, and James Hardie systems under the same single-contract model. Each brand has its own factory drawing conventions and connection details; our permit sets adapt to whichever system you’ve selected. Ellery ADU Studio Hesperia is an independent design-build studio, not affiliated with Cover or any manufacturer.
We offer a Free Second Opinion on any written estimate already in hand. Bring us your Cover paperwork, the other party’s scope, and their price - we’ll identify what’s included, what’s missing, and whether the permit set covers the site work or only the module. No charge for the review; written feedback you can use whether you hire us or not.
Written by Nadia Ellery, Owner, Ellery ADU Studio Hesperia at Ellery ADU Studio Hesperia, serving Hesperia and nearby areas.