
Cover Junior ADU & Interior Conversion in Hesperia: What to Know First
We provide independent Cover junior ADU and interior conversion service in Hesperia, typically completing diagnostic through final inspection in 8-14 weeks depending on San Bernardino County permit queue depth. Every project ships with a written price before any work starts, per Haven Standard Clause 1 - no verbal estimates, no scope creep. This page is for Cover owners in Hesperia who need a basement ADU, above-garage unit, room-to-ADU conversion, attached addition, or interior JADU and want a design-build studio that specifies Cover systems within a single contract with a single written price. Call (760) 493-7752 to schedule your free estimate.
How Cover Products Fail - and How We Fix Them
- Cover Backyard series: integrated MEP rough-in conflicts with legacy home plumbing vents. The Backyard’s pre-plumbed wet-wall modules assume a 4-inch main waste line within 8 feet of the install point. In Hesperia’s 1970s-1990s ranch stock, we regularly find 3-inch cast iron with inadequate fall. Our fix: we field-verify with a borescope before the Cover unit ships, then redesign the wet-wall connection in the permit set rather than discovering the mismatch during set-day.
- Cover Studio line: floor-level discrepancies between module subfloor and existing slab. The Studio’s 6-inch raised subfloor creates a 1.5-2.5 inch step at threshold in older Hesperia homes with sunken living rooms or garage slabs poured at grade. We fix this by specifying a tapered transition detail in the permit set, with a written line-item for either slab lowering or ramped entry - chosen before signing, not improvised by the crew.
- Cover Laneway series: roof tie-in leaks at the marriage line in high desert thermal cycling. Hesperia’s 40-degree daily temperature swings in spring and fall stress the EPDM gasket at the module-to-existing roof junction. We’ve seen three Laneway installs in the Ranchero Road area with this exact pattern. Our fix: we specify a secondary ice-and-water shield detail beyond Cover’s standard, documented in the permit set and photo-recorded during install.
- Cover Backyard: HVAC mini-split line-set routing through existing stucco triggers moisture intrusion. The Backyard’s packaged line-set exit points don’t always align with Hesperia’s common 1-inch stucco-over-foam assemblies. Foam compression creates a capillary path. Our fix: we relocate the penetration to a stud bay, sleeve with flashing tape, and photograph the assembly before close-in - part of the documented photo record you receive.
- Cover Studio: electrical panel integration with SCE’s 100-amp legacy service. Many Hesperia homes south of Main Street still run 100-amp mains. The Studio’s 60-amp subpanel demand plus existing load triggers mandatory SCE service upgrade. We catch this in the first site visit, price the upgrade as a separate written line item, and sequence it before module delivery so your Cover unit doesn’t sit on the truck waiting for utility clearance.
Our Cover Junior ADU & Interior Conversion Process
- 1
Site walk and diagnostic. Nadia Ellery or a senior designer walks the property with a borescope, laser measure, and the San Bernardino County grading standards in hand. We photograph every condition and note what we found, not what we felt.
- 2
Permit set as core product. We produce the full architectural, structural, and MEP permit set in-house, specifying your Cover unit’s integration points with your existing structure. The set is the product; construction follows from it.
- 3
Written price before any work starts. Under Haven Standard Clause 1, you receive itemized cost ranges for design, permitting, Cover unit coordination, site prep, and construction. The number goes on the page before the conversation ends - that’s not a policy, it’s just how decisions get made.
- 4
Cover unit procurement and coordination. We specify your Cover module within our single contract, handling factory communications, delivery scheduling, and crane placement logistics. No designer-builder blame gap if the module arrives with a mismatch - it’s our contract to resolve.
- 5
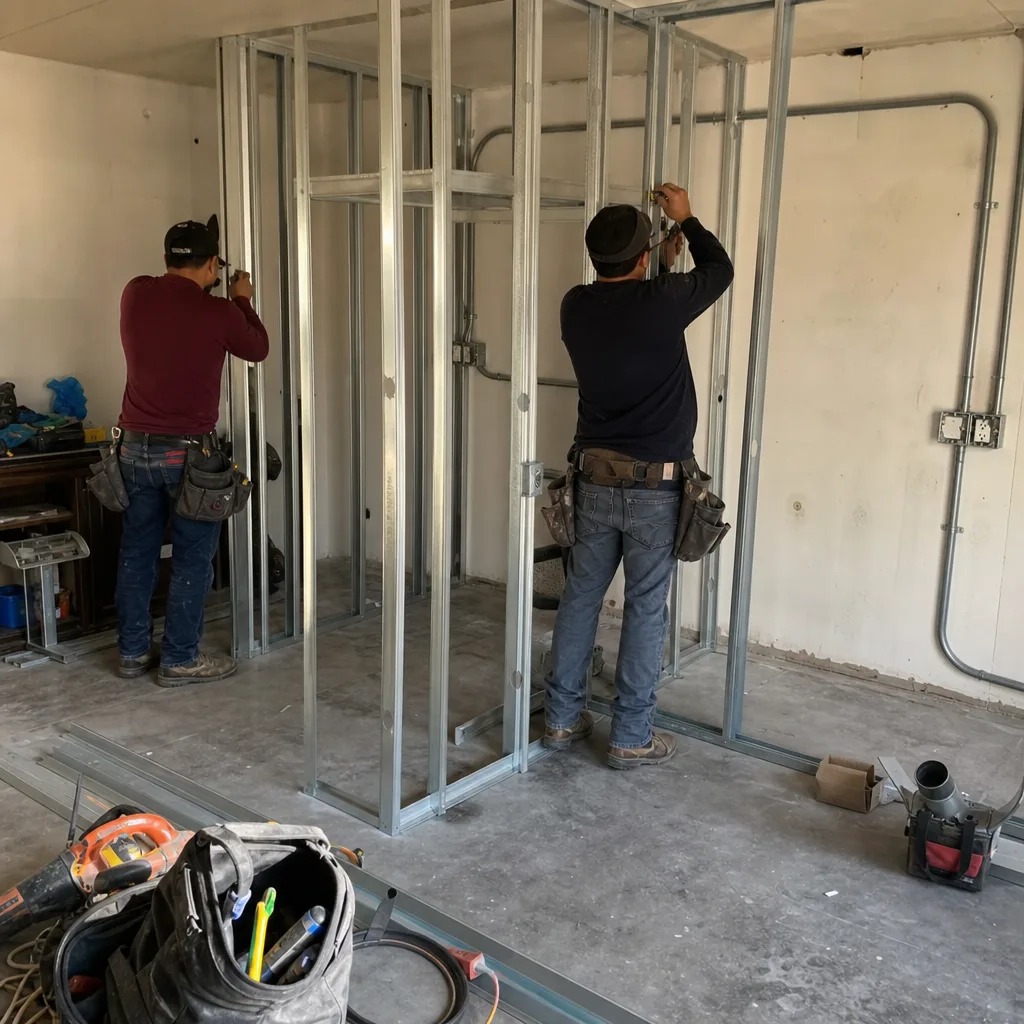
Construction with documented photo record. Every visit produces dated, geotagged photos of conditions found and work completed. You receive the full record, not a summary of how it felt.
- 6
Final inspection and 365-Day Done Right Promise. We walk the inspector with the permit set in hand. After passing, your project is backed in writing: if the finished ADU is not built to the permitted drawings, we make it right.
What Cover Junior ADU & Interior Conversion Costs in Hesperia
Cover junior ADU and interior conversion projects in Hesperia typically run $85,000-$165,000 all-in, drawings through final inspection. Basement ADUs with Cover modules land at the lower end; above-garage units requiring structural reinforcement or SCE service upgrades push toward the upper range. Room-to-ADU conversions with minimal MEP extension sit in the middle.
What moves the price: existing slab condition, electrical service capacity, whether the Cover module needs a custom wet-wall redesign, and San Bernardino County’s current plan-check timeline. Every line item is written before you sign. Call (760) 493-7752 for your exact quote - estimates are free.
Why Hesperia Homeowners Call Ellery ADU Studio Hesperia for Cover Work

We’re independently owned and operated, not a franchise, and we specify Cover systems alongside Abodu and Dvele under the same single contract. Our crews are background-checked, uniformed, and carry license documentation on every site. The 365-Day Done Right Promise is in writing before the project starts, not a conversation. Nadia Ellery keeps permit timelines in writing too - she’s been known to read San Bernardino County grading standards aloud when a subcontractor’s estimate doesn’t add up. A live person answers calls 24/7. And if you already have a written estimate in hand, we’ll give you a free second opinion.
FAQs
No. As an independent Cover service provider, we perform installation and integration work that does not alter Cover’s factory structural or mechanical warranty, provided we follow Cover’s published installation guidelines for the specific series. We document our compliance in the permit set and photo record. Call (760) 493-7752 if you’d like us to review your Cover warranty documents during the estimate.
We don’t stock Cover OEM parts; we coordinate factory-direct shipment as part of our single-contract process. For integration components - flashing, transition details, custom wet-wall fittings - we fabricate or source locally in the Inland Empire, which often beats Cover’s standard lead time for non-standard items. Call (760) 493-7752 to discuss your specific module and timeline.
For junior ADU and interior conversion work, we almost always recommend structural assessment before Cover module commitment. In Hesperia’s high desert climate, foundation settlement and stucco moisture damage are common in pre-1990 stock; bolting a precision module to a compromised structure is poor economics. We price both paths in writing so you can compare. Call (760) 493-7752 for a free estimate with both scenarios itemized.
From signed contract to final inspection, 8-14 weeks. San Bernardino County’s plan-check queue is the usual variable; construction itself runs 4-6 weeks for most interior conversions once the Cover module arrives. We keep permit timelines in writing, not in conversation, so you know where your project stands. Call (760) 493-7752 for current queue estimates.
No. Under Haven Standard Clause 5 (No Surprises), the scope is locked at signing; no door-side upsells, no scope creep. The only price change trigger is a concealed condition we could not reasonably discover during site walk - termite damage behind finished walls, for instance - and even then, we document it, photograph it, and require your written approval before proceeding. Call (760) 493-7752 to review the Haven Standard clauses before your estimate.
Written by Nadia Ellery, Owner, Ellery ADU Studio Hesperia at Ellery ADU Studio Hesperia, serving Hesperia and nearby areas.