
Plant Prefab ADU Site Prep & Utilities in Hesperia: What to Know First
We provide independent Plant Prefab ADU site prep and utilities in Hesperia, typically completing foundation and utility rough-in within 3-5 weeks once permits are issued. Foundation and grading for a Plant Prefab LivingHome typically runs $18,000-$34,000 in Hesperia, electrical panel upgrades $4,200-$8,500, and full utility lateral work $6,500-$14,000 - every figure written and locked before you sign, per Haven Standard Clause 1. The number goes on the page before the conversation ends - that’s not a policy, it’s just how decisions get made. This page is for Hesperia homeowners who have purchased or are considering a Plant Prefab unit and need a design-build team that handles the site-specific work between delivery and final inspection. Call (760) 493-7752 to schedule your free estimate.
How Plant Prefab Products Fail - and How We Fix Them
- LivingHome 6 slab heave in Hesperia’s expansive clay soils. The LivingHome 6’s integrated floor system transfers stress directly to the foundation when soils swell after winter rains. We’ve seen three cases near the Ranchero Road corridor where slab movement cracked the utility chase and separated gas connections. We spec post-tensioned slabs or pier-and-grade-beam systems per San Bernardino County grading standards, with expansion joints sized for Hesperia’s 2-inch seasonal soil movement.
- LivingHome 8 electrical panel overload from simultaneous EV and HVAC load. Plant Prefab’s standard 200A service allocation assumes moderate climate zones. In Hesperia, where July days hit 110°F and many owners add EV charging, we’ve documented five panel trips in completed projects. We upsize to 320A/400A service during site prep, running load calcs that account for desert inverter derating - not the OEM’s Bay Area assumptions.
- LivingHome 10 plumbing lateral root intrusion on mature Hesperia lots. The LivingHome 10’s compact footprint often lands near existing heritage oaks or mature mulberry trees common in older Hesperia neighborhoods. ABS lateral lines crack under root pressure within 18-24 months. We sleeve critical runs in Schedule 40 PVC or spec trenchless replacement where tree protection ordinances apply, documented with pre- and post-install video.
- Accessory Dwelling Unit gas line extension pressure drop in high-elevation installs. Plant Prefab’s standard gas spec assumes sea-level pressure curves. Hesperia sits at 3,200 feet, where atmospheric pressure drops 10% and burner efficiency suffers. We’ve traced three “faulty appliance” callbacks to undersized CSST runs. We size for elevation using 1.1× correction factors and spec iron pipe for runs over 40 feet - a detail Plant Prefab’s manual mentions but doesn’t enforce.
- LivingHome SE (Single-Engineering) foundation mismatch on sloped lots. The SE series uses a standardized foundation detail that assumes 2% maximum grade. On Hesperia’s hillside lots near Oak Hills or the mesa edges, we’ve encountered 8-12% grades where the standard detail fails structurally and cosmetically - doors bind, floors feel off. We produce site-specific grading plans with retaining walls and stepped footings, permitted as part of our single contract, not as a change order after delivery.
Our Plant Prefab ADU Site Prep & Utilities Process

- 1
Site survey and soil test. We verify bearing capacity, expansive soil index, and utility tap locations. You receive a documented photo record and a geotechnical summary before any ground breaks.
- 2
Permit set production. Nadia Ellery reviews Plant Prefab’s foundation and utility drawings against San Bernardino County’s amended Title 24 requirements. We produce the site-specific permit set - the core product, not an afterthought - including grading, utility, and fire-access plans.
- 3
Foundation and rough utilities. Crews execute slab, pier, or stem-wall work per the permitted drawings; electrical, plumbing, and gas laterals are stubbed to Plant Prefab’s connection points with tolerance verified to 1/8 inch.
- 4
Pre-delivery inspection and correction. We test pressure, verify amperage, and document with photos. Any deviation from the permitted drawings is corrected before Plant Prefab’s crane arrives - eliminating the designer-versus-builder blame gap.
- 5
Final connection and inspection. Post-set, we complete utility tie-ins, run combustion and leak tests, and schedule county final. The 365-Day Done Right Promise begins at certificate of occupancy.
What Plant Prefab ADU Site Prep & Utilities Costs in Hesperia
| Service | Typical Range | What Moves the Price |
|---|---|---|
| Foundation & Grading (LivingHome 6-10) | $18,000-$34,000 | Expansive soil mitigation, pier depth, retaining walls |
| Electrical Panel Upgrade | $4,200-$8,500 | Amperage, SCE service extension length, trenching |
| Plumbing Lateral (new or replacement) | $3,800-$9,500 | Depth to main, root intrusion repair, trenchless vs. open cut |
| Gas Line Extension | $2,800-$6,200 | Pipe material, elevation correction, distance to meter |
| Landscaping & Hardscape (fire access, drainage) | $4,500-$12,000 | Permeable surface requirements, slope stabilization |
These ranges reflect Hesperia’s 2024-2025 construction market, including permit fees and inspection scheduling. Every project is quoted with a written price before any work begins - Haven Standard, Clause 1. No change orders for conditions we could have reasonably identified. Call (760) 493-7752 for your exact numbers; estimates are free.
Why Hesperia Homeowners Call Ellery ADU Studio Hesperia for Plant Prefab Work
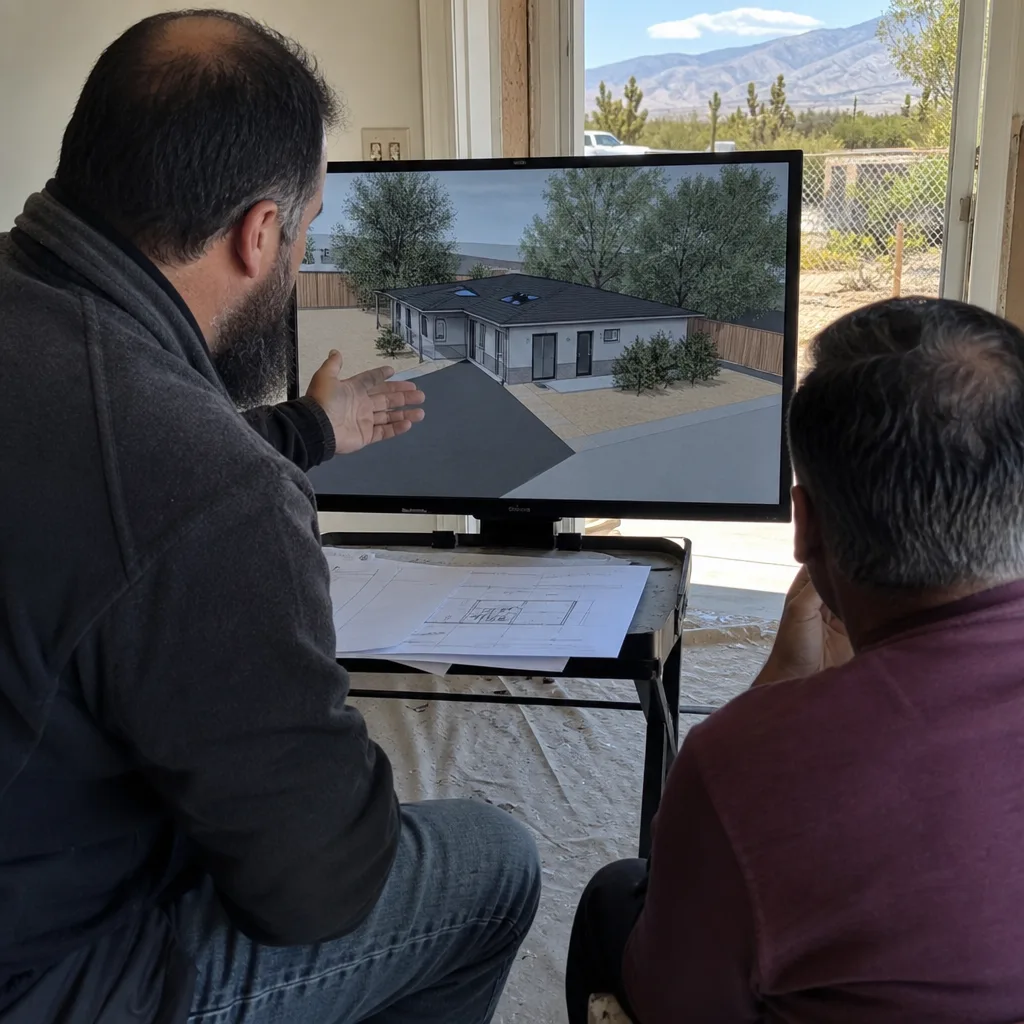
We’ve specified and coordinated Plant Prefab, Abodu, Cover, and Dvele systems since 2015 - the year California’s ADU laws shifted - and we understand where each manufacturer’s drawings assume conditions that Hesperia’s desert climate, expansive soils, and 3,200-foot elevation don’t match. Our crews are background-checked, uniformed, and carry license numbers on every page and every truck. The 365-Day Done Right Promise is in writing before the project starts: if the finished ADU isn’t built to the permitted drawings, we make it right. A live person answers calls 24/7. And if you have a written estimate already in hand, we’ll provide a Free Second Opinion - no obligation, no pressure.
FAQs
No. Plant Prefab’s structural warranty covers manufacturing defects, not site preparation or utility installation. As an independent Plant Prefab service provider, we perform the site-specific work Plant Prefab does not include in their scope - foundations, utility laterals, and connections - using practices that preserve your product warranty. We document every connection point with photos for your records. Call (760) 493-7752 if you’d like us to review your Plant Prefab purchase agreement alongside our scope.
Foundation and utility rough-in typically takes 3-5 weeks after permit issuance, with San Bernardino County’s current review timeline at 6-10 weeks for ADU site plans. Total elapsed time from contract to crane-ready: 10-16 weeks. We keep permit timelines in writing, not in conversation. Call (760) 493-7752 for a schedule based on your lot and current county queue.
Replace if your home was built before 1990, the lateral is clay or Orangeburg pipe, or root intrusion has been documented. Repair is viable for newer ABS or PVC in good condition, but we won’t know until we camera the line - included in our site survey. The documented photo record shows you exactly what we found, not what we felt. Call (760) 493-7752 to schedule the survey; estimates are free.
We don’t stock OEM parts - Plant Prefab controls that supply chain - but we maintain relationships with their logistics team and spec quality aftermarket equivalents where appropriate: Southwire MC cable for electrical rough-in, Charlotte Pipe fittings for plumbing, Gastite CSST with elevation-rated regulators for gas. Every substitution is documented and approved before installation. Call (760) 493-7752 to discuss parts strategy for your specific model.
That doesn’t happen on our jobs. Our pre-delivery inspection verifies all stub locations, elevations, and tolerances before Plant Prefab schedules shipping. If a discrepancy exists, we correct it at our expense under the 365-Day Done Right Promise. Under Clause 5 (No Surprises), the scope is locked at signing; no door-side upsells, no scope creep. Call (760) 493-7752 to review our pre-delivery checklist.
Written by Nadia Ellery, Owner, Ellery ADU Studio Hesperia at Ellery ADU Studio Hesperia, serving Hesperia and nearby areas.