
Plant Prefab Junior ADU & Interior Conversion in Hesperia: What to Know First
We provide independent Plant Prefab junior ADU and interior conversion services in Hesperia, typically completing assessment through final inspection in 8-14 weeks depending on San Bernardino County permit queue depth. Every project carries a written price before any work starts, per Haven Standard Clause 1, and our 365-Day Done Right Promise applies in writing. This page is for Hesperia homeowners who already own a Plant Prefab LivingHome or other Plant Prefab system and need it adapted into a junior ADU, basement conversion, above-garage unit, or interior room conversion - not a sales pitch for new buyers. Call (760) 493-7752 to schedule your free estimate.
How Plant Prefab Products Fail - and How We Fix Them
- LivingHome 1 Series: HVAC integration gaps in interior conversions. The compact mechanical chase designed for standalone use often conflicts with Hesperia’s Title 24 requirements when we convert a basement or interior room to a JADU. The factory chase is sized for the original floor plan, not for added duct runs to a separated kitchenette and bath. We field-verify the chase capacity, then specify either a Mitsubishi mini-split with a dedicated line set or a reworked central return - never a cobbled flex-duct extension that voids the envelope warranty.
- LivingHome 2 Series: Floor system deflection under kitchen loads. The 2-series TJI floor joists are rated for residential live load, but a JADU conversion adds concentrated loads: tile backer, quartz counters, and a full appliance stack. In Hesperia’s high-desert climate, the OSB web stiffeners dry-check faster than in coastal installs. We sister the joists or add a midspan beam, documented in the permit set, so the finish flooring doesn’t telegraph through in year two.
- LivingHome 3 Series: Moisture management at slab transitions. The 3-series vapor barrier detail assumes perimeter drainage. When we convert a basement to a JADU in Hesperia, the monolithic slab often lacks a sub-slab barrier - the original home predates current code. We specify a topical moisture mitigation system (Ardex or equivalent) before any Plant Prefab flooring goes down, with calcium chloride testing logged in the photo record.
- Plant Prefab wall panels: Electrical rough-in conflicts during room-to-ADU conversion. The pre-wired panel system routes Romex through factory channels. Adding a separate meter or subpanel for JADU compliance means cutting access, and the OEM channel spacing doesn’t always align with San Bernardino County’s required outlet spacing for kitchen and bath circuits. We map the existing channels with a borescope, then specify surface raceway or strategic panel removal - never guess-and-cut, which fractures the panel warranty.
- LivingHome accessory structures: Roof load transfer on above-garage ADUs. The Plant Prefab roof system is light, but Hesperia’s snow load zone - yes, the high desert gets accumulation - plus the added dead load of a conversion’s insulation and finishes can exceed the original header capacity. We calculate the load path, specify a laminated header or flush beam, and submit the structural calc with the permit set so the inspector sees the number, not just our word.
Our Plant Prefab Junior ADU & Interior Conversion Process
- 1
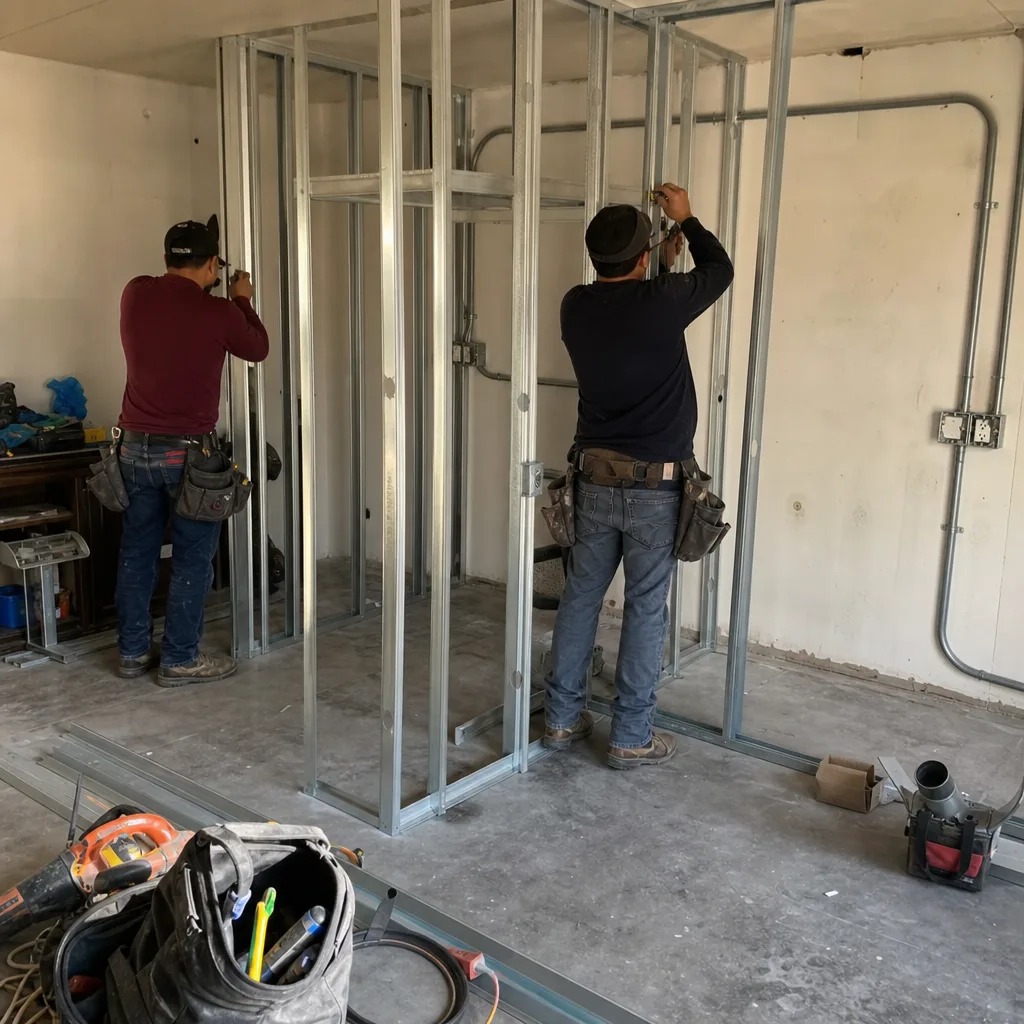
Site assessment with borescope and thermal imaging. We document the existing Plant Prefab system - panel tags, serial numbers, factory connection points - and identify what’s original versus what’s been modified.
- 2
Code gap analysis against San Bernardino County JADU requirements. We compare the factory build to current code for fire separation, egress, kitchenette minimums, and independent utility access.
- 3
Permit set preparation with structural calcs as needed. This is the core product: drawings, specs, and load calculations submitted as a complete package, not piecemeal.
- 4
Parts specification: OEM versus quality aftermarket. We use Plant Prefab OEM panels and connection hardware when the warranty is intact and the lead time is acceptable. When OEM is back-ordered - common on 2-series floor components - we specify equivalent-grade materials with documented equivalency letters, never off-brand substitutes that shift liability to the owner.
- 5
Construction with photo record on every visit. Clients receive dated images of each phase: demolition, rough-in, insulation, finish. The number goes on the page before the conversation ends - that’s not a policy, it’s just how decisions get made.
- 6
Final inspection, utility activation, and 365-Day Done Right Promise documentation. The written warranty activates at passing inspection, not at final payment.
What Plant Prefab Junior ADU & Interior Conversion Costs in Hesperia
Plant Prefab junior ADU and interior conversion in Hesperia typically runs $85,000-$165,000 all-in, drawings through final inspection. Basement conversions with moisture mitigation trend toward the upper third; room-to-JADU conversions with existing bath rough-in sit lower. Above-garage ADUs usually require structural reinforcement, pushing the range to $110,000-$195,000.
What moves the price: slab condition and moisture testing results, existing electrical service capacity, whether the Plant Prefab system needs OEM panel replacement versus adaptive reuse, and San Bernardino County’s current plan-check timeline. We itemize every line in the written quote before you sign. Call (760) 493-7752 for your exact number - estimates are free.
Why Hesperia Homeowners Call Ellery ADU Studio Hesperia for Plant Prefab Work

We’re not affiliated with Plant Prefab - we work as an independent Plant Prefab service provider - which means our specifications aren’t constrained by factory repair protocols that ignore local code. Our crews have handled LivingHome 1, 2, and 3 series conversions alongside Abodu, Cover, and Dvele systems, so when a parts shortage hits one line, we know the cross-reference. The Haven Standard governs every project: written price first, photo record always, 365-Day Done Right Promise in writing. Nadia Ellery keeps permit timelines in writing, not in conversation, and a live person answers calls 24/7.
FAQs
It depends on what we touch. Structural modifications, electrical additions, and plumbing reroutes fall outside Plant Prefab’s warranty coverage - that’s standard for any factory-built system. We preserve warranty on untouched components by using OEM connection hardware and documenting factory serial numbers in the permit set. Call (760) 493-7752 and we’ll review your specific unit’s warranty status during the free estimate.
LivingHome 1 and 3 series panels and hardware typically ship in 4-6 weeks from order. LivingHome 2 series floor components have stretched to 8-10 weeks in recent quarters due to TJI supply constraints. We keep equivalent-grade alternatives specified in our permit sets so the project doesn’t stall - Haven Standard Clause 3 requires timeline contingency planning. Call (760) 493-7752 for current lead times on your series.
Replace only when the envelope is compromised - water intrusion, failed panel seals, or structural damage beyond localized repair. Most Hesperia conversions we assess are structurally sound but code-noncompliant for independent dwelling use; adaptive reuse with targeted upgrades costs 40-60% less than full replacement. We make the recommendation in writing, with both options priced, before you decide. Call (760) 493-7752 for the assessment.
We pull all permits as part of our single-contract design-build model. San Bernardino County requires a licensed contractor to submit JADU applications, and our permit set - structural calcs, Title 24 compliance, fire separation details - is packaged for plan-check efficiency. Homeowners receive copies of every submission and approval. Call (760) 493-7752 to start the permit timeline.
From signed contract to certificate of occupancy, most Hesperia Plant Prefab conversions run 10-16 weeks. Basements with moisture mitigation add 2-3 weeks for cure times. Above-garage units with structural work add 2-4 weeks for steel lead times. We put the schedule in writing at signing - Haven Standard Clause 4 - and update weekly. Call (760) 493-7752 for a timeline based on your specific project.
Written by Nadia Ellery, Owner, Ellery ADU Studio Hesperia at Ellery ADU Studio Hesperia, serving Hesperia and nearby areas.