
Tuff Shed ADU Design & Permitting: The Hesperia Owner’s Guide
Tuff Shed ADU design and permitting in Hesperia typically runs $8,500-$14,500 for the full permit set, design coordination, and San Bernardino County submission, with most Tuff Shed-specific projects moving from contract to approved plans in 10-14 weeks. We stock the complete Tuff Shed specification library and maintain active relationships with their engineering team for model-specific questions that arise during plan check. If you’ve already purchased a Tuff Shed shell and discovered your general contractor doesn’t know how to convert it to a permitted ADU, you’re in the exact position most of our Hesperia clients were in when they called.
Which Tuff Shed Models This Applies To
Tuff Shed’s product line splits into two categories relevant to ADU conversion: the Pro Series (including Pro Studio, Pro Weekender, and Pro Ranch) and the Premier Pro Series (Premier Pro Ranch, Premier Pro Studio). The Pro Series uses 2×4 wall framing at 24-inch centers with a 50-year smartside siding warranty; the Premier Pro upgrades to 2×6 walls, engineered trusses rated for 30 psf snow load, and a 5/12 roof pitch that matters for ceiling height calculations under California’s ADU code.
Here’s how to identify your shell: the metal specification tag is riveted to the interior of the door jamb on Pro Series units, or to the king stud adjacent to the rough opening on Premier Pro models. The tag lists the manufacturing plant (our Hesperia projects typically ship from Tuff Shed’s Corona facility), the wind load rating, and the specific panelized wall section code. We need that panel code to match your foundation plan to Tuff Shed’s anchor bolt pattern, which varies between the TB-400 and TB-600 series wall systems.
OEM versus aftermarket: for ADU permitting, Tuff Shed’s own engineering letters are the only path that doesn’t trigger a full structural re-review in San Bernardino County. We coordinate directly with Tuff Shed’s ADU support desk to obtain the current engineering package, which they update periodically as CBC and HCD codes shift. Third-party structural letters cost more and take longer because the county plan checker treats them as cold submissions, not pre-reviewed systems.
Signs Your Tuff Shed ADU Design & Permitting Is Failing

- The county rejected your plans for “incomplete structural calculations.” Tuff Shed shells arrive with a generic installation manual, not a site-specific structural calc package. The failure happens when a designer treats the shell like conventional framing and misses the panelized shear wall values. We obtain the APA-rated shear wall schedule from Tuff Shed’s engineering team and integrate it into the permit set.
- Your contractor mentioned “just swapping the door for an egress unit” but the plan check came back with a fire separation requirement. Tuff Shed’s standard 36-inch entry door doesn’t meet R-3 occupancy egress width in San Bernardino County, and the county requires 1-hour fire separation between ADU and primary residence when within 10 feet. We redesign the opening, specify the rated assembly, and document it on the life safety plan.
- The foundation quote jumped $4,000 after the slab was poured because “the shed didn’t match the drawings.” Tuff Shed’s anchor bolt pattern is proprietary; a standard 24-inch grid misses half the hold-downs. We require Tuff Shed’s foundation detail sheet before any concrete work, then cross-check the as-built slab against it during our site measure.
- Your HVAC contractor can’t pull a permit because the ADU lacks a Title 24 energy compliance package. Tuff Shed shells ship without insulation or mechanical design. We produce the CF-1R and CF-6R forms, specify the mini-split location for shortest refrigerant run, and coordinate the HERS rater before drywall.
- The water heater quote assumes a standard tank, but your Tuff Shed has 7-foot sidewalls. A 50-gallon tank plus seismic strapping exceeds headroom in Pro Series units. We specify a wall-hung tankless or a lowboy electric unit in the plumbing plan, with the gas line sizing or 240V circuit documented before permit submission.
Replacement Cost & What’s Included
Tuff Shed ADU design and permitting in Hesperia runs $8,500-$14,500 depending on three factors: whether your shell is Pro or Premier Pro (Premier requires more complex energy modeling), whether your lot needs a setback variance (common on the older 0.25-acre parcels south of Main Street), and whether you’re connecting to city sewer or requiring a septic revision through San Bernardino County Environmental Health Services.
That range covers the complete permit set: architectural plans, structural calculations with Tuff Shed’s engineering letter, MEP design, Title 24 compliance, and full submission management through plan check and correction cycles. We do not charge separately for revisions; Haven Standard Clause 5 locks the scope at signing. The number goes on the page before the conversation ends - that’s not a policy, it’s just how decisions get made.
Site prep and utilities are quoted separately under our ADU Site Prep & Utilities contract, typically $12,000-$28,000 for Tuff Shed projects in Hesperia depending on trench length to the main sewer lateral and whether the electrical panel has capacity for a 100-amp subfeed.
DIY or Call Us?
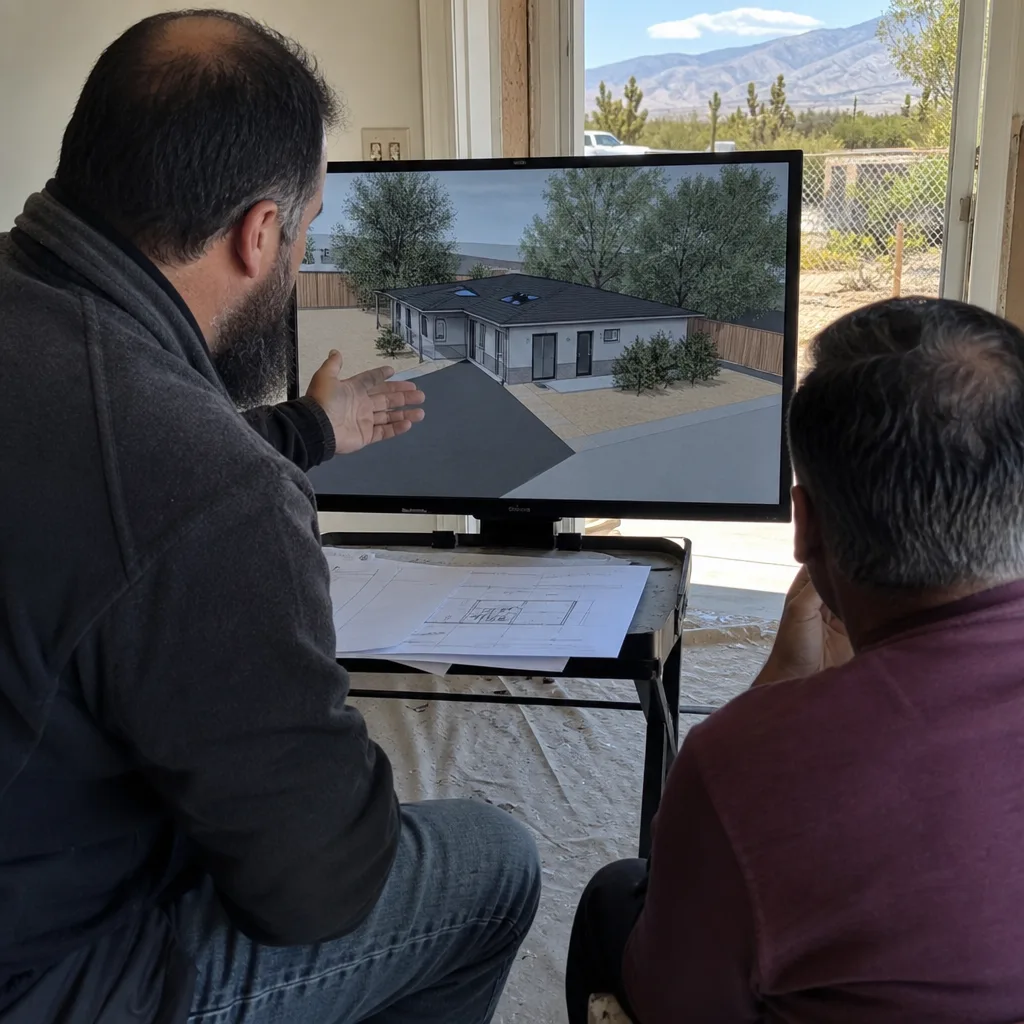
Some Tuff Shed owners handle their own foundation and shell placement, then stall at the permit desk. That’s a reasonable split: the physical work is straightforward, but the documentation is not. What we see go wrong most often: owners submit Tuff Shed’s generic installation manual as “structural plans,” or they use an online ADU plan template that doesn’t account for panelized construction. The county rejects it, the owner pays a second designer to start over, and the timeline stretches six months.
What you can safely check yourself: confirm your Tuff Shed model tag matches your purchase invoice, verify the slab dimensions against Tuff Shed’s foundation detail before the pour, and photograph every anchor bolt location. What requires professional coordination: the shear wall schedule, the energy compliance package, and any fire separation or egress modification. San Bernardino County’s ADU checklist is 47 items; we’ve handled enough Tuff Shed conversions to know which six typically trigger corrections.
Ellery ADU Studio Hesperia is independently owned and operated, not affiliated with Tuff Shed. We specify and coordinate their systems under our single-contract design-build model, alongside Abodu, Cover, and Dvele.
Call (760) 493-7752 to schedule your free estimate. We’ll review your Tuff Shed invoice, walk the site, and return a written price with itemized ranges before any work begins.
FAQs
From complete permit set submission to approval, San Bernardino County’s ADU track typically runs 8-12 weeks for Tuff Shed projects where we’ve obtained the current engineering package upfront. Add 3-4 weeks if a setback variance or septic revision is required. Call (760) 493-7752 and we’ll check your parcel’s specific timeline against recent approvals on comparable Hesperia lots.
No. Tuff Shed’s optional electrical package is rated for storage building use, not R-3 occupancy. The wiring, panel, and grounding must be redesigned to meet Article 220 load calculations for residential use, including AFCI/GFCI protection and dedicated circuits for kitchen and laundry per the 2022 California Electrical Code. We include this redesign in every Tuff Shed permit set.
No. Under Haven Standard Clause 1, the written price is fixed before any work begins. The only trigger for a change order is a client-requested scope modification, documented in writing and signed before execution. We’ve maintained this on 900-plus ADUs since 2015.
We pull all permits as the responsible party on record. This is non-negotiable in our design-build model; the designer and builder are the same entity, so the permit holder is Ellery ADU Studio. You receive copies of every approval, inspection record, and final certificate of occupancy. Call (760) 493-7752 to review what that documentation looks like on a completed Hesperia project.
Written by Nadia Ellery, Owner, Ellery ADU Studio Hesperia at Ellery ADU Studio Hesperia, serving Hesperia and nearby areas.