
Tuff Shed Garage Conversion ADU: The Hesperia Owner’s Guide
We stock and install Tuff Shed-compatible garage conversion ADU components in Hesperia, with typical installed pricing running $2,800-$4,200 for standard wall-panel-to-foundation tie-in systems and $1,400-$2,600 for electrical rough-in upgrades, depending on your original Tuff Shed series and the San Bernardino County permit scope. Most Tuff Shed garage conversion ADU parts are available same-day from our Hesperia warehouse. Owners usually discover a failure when the conversion inspection flags a non-compliant connection between the Tuff Shed’s factory-built wall panel and the new concrete stem wall, or when the original electrical subpanel trips under the load of a kitchenette and mini-split running simultaneously.
Which Tuff Shed Models This Applies To
This applies to Tuff Shed’s Premier Pro Series, Premier Tall Ranch, and the older TR-1600 and TR-800 garage lines, the ones most commonly converted to ADUs in Hesperia’s Ranchero Road corridor and the neighborhoods south of Main Street. Check the metal data plate on the door jamb: the model prefix (PR, TR, or PT) and the four-digit size code tell us which wall-panel thickness and roof-load rating you have. The Premier Pro uses 2×4 wall construction at 16 inches on center; the TR-1600 uses 2×3 at 24 inches, which changes how we anchor the sill plate to your new foundation.
We are an independent service provider, not affiliated with Tuff Shed. For the foundation tie-in, we typically specify a Simpson Strong-Tie STHD hold-down or an equivalent aftermarket bracket rated for the same uplift load, the aftermarket runs 15-20% less and carries the same ICC-ES report. For electrical, we match the original Square D or Siemens load center spec rather than sourcing through Tuff Shed’s parts channel, which eliminates a three-week lead time. One compatibility gotcha: the TR-800’s roof truss heel height is 4 inches shorter than the Premier Pro’s, so the insulation and drywall transition at the wall-to-roof junction needs a different detail in the permit set. We catch that during the site measure, not during framing.
Signs Your Tuff Shed Garage Conversion ADU Is Failing
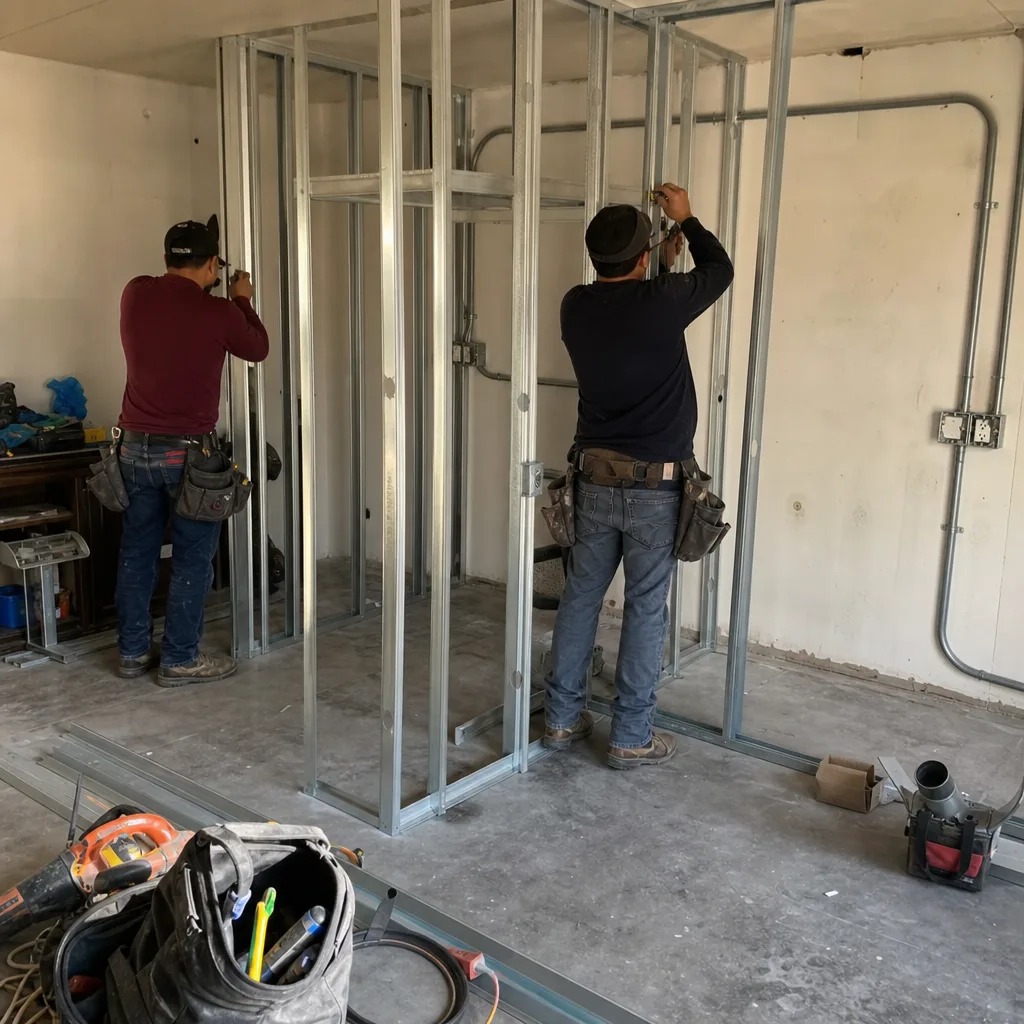
- Wall panel separation at the sill plate. The Tuff Shed’s factory-built wall panel was designed to sit on a gravel pad, not a concrete stem wall. In Hesperia’s freeze-thaw cycle, the differential movement between the wood sill and the concrete shears the original anchor bolts. You’ll see a gap growing between the bottom plate and the foundation, or the interior drywall cracking at the baseboard.
- Electrical subpanel tripping under combined load. The original Tuff Shed electrical package was sized for light-duty use, 40 or 60 amps. Add a 12,000 BTU mini-split, an induction cooktop, and a tankless water heater, and the breaker trips on startup. The panel itself may be fine; the feed and breaker sizing are not.
- Roof condensation staining the ceiling drywall. Tuff Sheds ship with vented ridge caps but no soffit ventilation. In Hesperia’s high-desert climate, the temperature swing between 105°F August afternoons and 45°F nights drives moisture into the roof cavity. Without proper intake vents cut and baffled during conversion, the drywall tape bubbles and the insulation mats.
- Floor slope exceeding 1/2 inch in 10 feet. The Tuff Shed’s wood floor system was built level at the factory. If your conversion slab was poured without a stem wall tied to the existing pad, differential settlement shows up as a noticeable slope, doors that swing on their own, and cabinets that won’t sit flat.
- Window leaks at the factory flanges. Tuff Shed windows are single-flange vinyl units sealed with butyl tape at the factory. The tape degrades in UV after 7-10 years in San Bernardino County sun. During conversion, we see water intrusion at the head flashing that the original install never needed because there was no interior drywall to damage.
Replacement Cost & What’s Included
Here’s what we see in Hesperia for Tuff Shed garage conversion ADU corrections, all-in with parts, labor, and the permit amendment if required:
| Component | Typical Range | What Drives It |
|---|---|---|
| Foundation tie-in with STHD hold-downs | $2,800-$4,200 | Stem wall height, soil conditions, whether a grading plan is triggered |
| Electrical service upgrade (100A subpanel) | $1,400-$2,600 | Trench length to main panel, SCE coordination timeline |
| Roof venting (soffit + ridge modification) | $1,800-$3,100 | Roof pitch, accessibility, whether truss modification is needed |
| Floor leveling with sleeper system | $2,200-$3,500 | Slope severity, finish flooring type specified |
| Window replacement (per unit) | $680-$1,100 | Size, egress requirements, interior trim match |
Under Haven Standard Clause 1, the written price you receive before signing locks these ranges to your specific Tuff Shed model and site conditions. No change orders unless you add scope. The number goes on the page before the conversation ends, that’s not a policy, it’s just how decisions get made. Our workmanship on conversion corrections carries the 365-Day Done Right Promise: if the finished tie-in, electrical, or venting doesn’t match the permitted drawings, we make it right in writing.
DIY or Call Us?

There’s a clear line here. An owner can safely check the model plate, photograph any wall-to-foundation gap with a ruler for scale, and confirm the subpanel amp rating from the label inside the door. What you should not attempt: cutting the factory wall panel to add hold-downs (the panel is engineered as a shear wall, and random notching voids the structural integrity), working inside the electrical panel (Southern California Edison requires a permit pull and inspection for service upgrades anyway), or cutting roof trusses to add ventilation without an engineered repair detail.
The permit amendment alone for a Tuff Shed garage conversion ADU correction in Hesperia typically requires a signed structural observation letter, something we coordinate as part of the design-build contract. If you’ve already got a red tag from San Bernardino County Building & Safety, call (760) 493-7752. We’ll review the correction notice and give you a written scope and price before any work starts.
FAQs
Most foundation tie-in and electrical upgrades take 3-5 working days once the permit amendment is approved. San Bernardino County’s correction review cycle is currently 10-14 business days for residential ADU amendments. Call (760) 493-7752 and we’ll check your permit status against the current queue.
The wall-panel-to-foundation connection cannot be repaired in place, the original sill plate lacks the bolt pattern and pressure-treated rating for a stem-wall anchor. Electrical subpanels can sometimes be retained if the bus rating supports the new breaker size, though the feed wiring almost always needs replacement. We document both options in the written estimate.
Properly upgraded foundation tie-ins with hot-dip galvanized hardware last 25-30 years in San Bernardino County’s dry climate, though the wood sill plate itself should be inspected at 15 years for termite damage. Electrical panels rated for interior use typically last 20-25 years; the high-desert temperature swings stress the breaker mechanisms more than coastal installations. We see premature failure at 8-12 years when the original Tuff Shed electrical package was never upgraded during conversion.
We stock Simpson Strong-Tie STHD5 and STHD8 hold-downs, 2×6 and 2×8 pressure-treated sill plates, and Square D QO and Homeline subpanels on every Hesperia crew truck. Tuff Shed-specific window flanges and trim rings ship within 48 hours from our regional supplier. If your model is a TR-1600 or older, we verify the bracket spacing against the original engineering before dispatch.
Written by Nadia Ellery, Owner, Ellery ADU Studio Hesperia at Ellery ADU Studio Hesperia, serving Hesperia and nearby areas.