
ADU Design & Blueprints in Hesperia, CA
ADU Design & Permitting in Hesperia produces the stamped, permit-ready drawing set your project legally requires before a single footing is dug – site plan, floor plan, elevations, sections, and the structural and energy details the City of Hesperia Building and Safety Division will review line by line. At Ellery ADU Studio Hesperia, that drawing set is not a hand-off to a third party; it is the core deliverable of our design-build practice, produced under one contract at one written price before any work begins. Call us at (760) 493-7752 to get a written number for your property – no callback queue, a live person picks up.
Most homeowners in Hesperia come to us after a contractor quoted them a build price and then said “you’ll need to hire an architect separately.” That gap – the designer-versus-builder blame gap – is exactly what our one-contract model closes. Your blueprints and your construction live in the same agreement, so there is no version of events where the builder says the drawings were wrong and the designer says the builder deviated. If the finished ADU does not match the permitted drawings, Ellery makes it right, in writing, before the project starts. That commitment is the 365-Day Done Right Promise, and it applies from permit set through final inspection.
Hesperia sits at roughly 3,200 feet in the High Desert, which means your blueprint set carries design conditions that a Los Angeles or San Diego firm may not flag: freeze-thaw cycling affects foundation design, the city’s wind exposure category (typically Exposure C under CBC 2022) drives roof framing and shear wall schedules, and the sandy, expansive-soil conditions common in the Victor Valley require soils data that influences your slab and footing specifications. We incorporate all of that into the drawings – not as an afterthought, but as a line item you can read in the structural notes on Sheet S-1.
Since 2015, Ellery ADU Studio has designed, permitted, and built more than 900 ADUs, every one with a written price before work started and a documented photo record when the work was complete. Our full scope of ADU Design & Permitting in Hesperia covers everything from the initial zoning check through final sign-off, and blueprints are the backbone of that process.
When You Need ADU Design & Blueprints
- You want to build a new detached ADU on your Hesperia lot and don’t have a drawing set yet. Hesperia’s R-1 and R-2 zones allow ADUs by right under AB 68, but the city still requires a complete plan set – including a dimensioned site plan showing setbacks from all four property lines – before issuing a building permit. You cannot self-certify this with a downloaded template.
- You are converting an existing garage or attached structure and the city flagged an incomplete submittal. Garage conversion blueprints in Hesperia must show the new foundation compliance (the existing slab is typically 3.5 to 4 inches – marginally adequate in some conditions, requiring thickening in others), new egress windows per CBC Section 1031, and a revised electrical panel schedule. If your first submittal came back with a correction list longer than a page, the drawings likely skipped one of these.
- You received a contractor’s bid and want to know whether the scope on paper matches what can actually be permitted. This is where our Free Second Opinion matters most. We will read the plan set, cross-check it against Hesperia’s municipal code and the CBC 2022 amendments, and tell you exactly what is missing before you sign a construction contract.
- You are evaluating a prefab or modular unit – such as a Mighty Buildings or Plant Prefab system – and need site-specific drawings to complete the permit. Factory-built units come with manufacturer drawings, but Hesperia’s building department still requires a site plan, foundation engineering for the specific soil and wind conditions at your address, and utility connection details. We produce those as part of the same contract that coordinates the unit delivery.
- You own a property in the Ranchero area or near Hesperia Lake and the lot geometry is non-standard. Flag-shaped lots, sloped parcels, and properties with a rear alley setback require a surveyed site plan rather than a county assessor sketch. Our drawings are prepared from current survey data, which prevents the setback disputes that kill permit approvals mid-review.
- Your lender or title company is requiring stamped drawings before releasing construction funds. ADU construction loans and renovation HELOCs increasingly require a permitted-and-stamped plan set as a condition of funding. We have produced drawings specifically to satisfy this documentation requirement, and the turnaround timeline is part of your written scope.
Our ADU Design & Blueprints Process

- Written price before any work begins. The first thing you receive from Ellery ADU Studio is a written project quote covering the full drawing set and permit coordination fee – line-itemized by sheet, by phase, and by deliverable. This is Haven Standard Clause 1, and it is non-negotiable on our end. You will not reach the second step without a price you have agreed to in writing. For a standard detached ADU in Hesperia, design and permitting fees typically run $12,000 to $22,000 depending on unit size and structural complexity.
- Site assessment and zoning verification. We visit the property, photograph the site conditions (that photo record is part of your project file), confirm the current zoning designation and any deed restrictions or HOA covenants that could affect ADU placement, and request the assessor parcel data and any existing permit history from the City of Hesperia. High Desert lots frequently have recorded easements for drainage or utility access that affect where the ADU footprint can legally land – we identify those before the first line is drawn, not after.
- Schematic design and owner review. We produce a schematic floor plan and a preliminary site plan showing setbacks, building coverage, and FAR compliance. You review this before we go to construction documents. Changes at this stage cost zero extra and take days; changes after the permit is submitted cost weeks and, sometimes, a full resubmittal fee. We build the review checkpoint into the schedule so that does not happen to you.
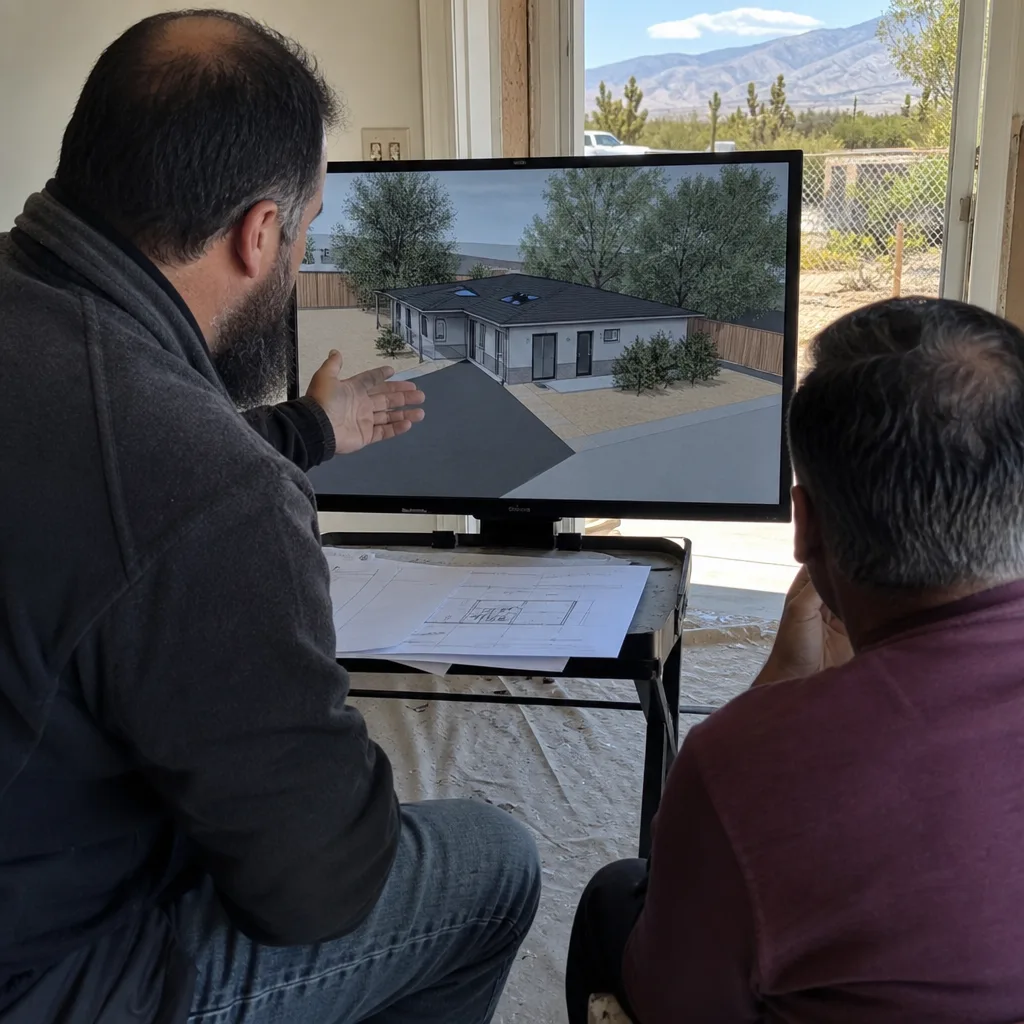
- Construction document production. This is the full permit set: architectural sheets (site plan, floor plans, exterior elevations, building sections, door and window schedules), structural sheets (foundation plan, framing plan, shear wall schedule, hold-down schedule, connection details), and energy compliance documentation per California’s Title 24 Part 6. For Hesperia’s climate zone (Zone 14 in the CEC map), Title 24 compliance typically requires attention to insulation values in the ceiling and walls, window U-factor specifications, and in some cases a mechanical ventilation calculation. All of that is in the drawings, labeled, so the plan checker is not guessing.
- Permit submittal and correction response. We submit to the City of Hesperia Building and Safety Division – currently accepting both electronic and over-the-counter submittals for ADUs under 1,200 square feet. First-review turnaround in Hesperia has run four to eight weeks for standard submittals as of early 2026. If the plan checker issues a correction letter (most first submittals receive at least a few), we respond to each comment with revised sheets and a written response matrix. That back-and-forth is included in your original contract, not billed as an extra.
- Approved plans delivered and construction ready. When the permit issues, you receive the city-stamped approved set and a digital copy indexed by sheet. If your project includes construction through Ellery, the field set goes directly to the crew with the same documentation you hold. If you are using a separate builder, you have a complete, city-approved set you own outright. Either way, the 365-Day Done Right Promise covers the accuracy of the drawings for the life of the construction phase.
ADU Design & Blueprints Pricing in Hesperia
ADU blueprint and permitting fees in Hesperia generally run lower than coastal California but higher than the project management fees contractors quote for “pulling the permit” – because those contractor estimates rarely include the structural engineering, Title 24 energy compliance, or the correction-response labor that most projects require. Here are realistic ranges for the Hesperia market as of 2026:
| ADU Type | Typical Design & Permitting Fee | What’s Included |
|---|---|---|
| Junior ADU / Interior Conversion (under 500 sq ft) | $8,500 - $13,000 | Architectural and structural sheets, Title 24, permit submittal and one correction cycle |
| Garage Conversion ADU (400-600 sq ft) | $10,000 - $16,000 | Existing conditions survey, structural analysis of existing slab and framing, full permit set |
| New Detached ADU (400-850 sq ft) | $13,000 - $22,000 | Full architectural, structural, and MEP coordination drawings, Title 24, permit submittal and correction response |
| Prefab / Modular Site Package (e.g., Mighty Buildings, Plant Prefab) | $7,500 - $14,000 | Site plan, foundation engineering, utility connection drawings, coordination with manufacturer drawing set |
Several factors move a Hesperia project toward the upper end of those ranges: a sloped lot requiring a grading plan (the hillside areas east of Main Street and north of Bear Valley Road are common examples), a lot with expansive soils requiring a geotechnical report, a project that needs HOA & Zoning Compliance such as a setback variance, or a unit above 850 square feet where the structural framing schedule becomes more complex. We will identify all of these during the site assessment and price them in the written quote – not after you have already committed.
City of Hesperia building permit fees for ADUs are separate from design fees and are collected by the city at permit issuance. For reference, the city’s 2025 fee schedule placed ADU permit fees in the $2,800 to $5,400 range for most residential ADU types, calculated on valuation. We include an estimate of those fees in your written project quote so the total cost of permitting is visible before you sign anything.
Every quote is issued under Haven Standard Clause 1: a written price before any work begins. The figure on the quote is the figure on the invoice. To get your written number, call (760) 493-7752 – a live person answers, and we can schedule the site visit from that first call.
FAQs – ADU Design & Blueprints
How long does it take to get ADU blueprints approved in Hesperia?
The full timeline from ADU Design & Permitting Near Me in Hesperia, CA - from site assessment to approved permit - is currently running 14 to 22 weeks for most standard ADU types. That breaks down roughly as follows: three to four weeks for our design and drawing production, one to two weeks for the city’s intake process, four to eight weeks for first-plan review, and two to four more weeks if a correction letter requires a resubmittal. Projects with soils complexity or a required variance add time. We include a project schedule in your written scope so you have a baseline to plan against, and we track the permit queue so you are not waiting for news. Call (760) 493-7752 if you have a target move-in or rental-start date – we can work backward from it.
Do I need a licensed architect or engineer for ADU blueprints in Hesperia?
Yes, for most ADU types in Hesperia. California Business and Professions Code requires that structural drawings for new buildings and certain alterations be prepared or reviewed by a licensed civil or structural engineer. The architectural sheets must be prepared by or under the responsible control of a licensed architect. Hesperia’s building department enforces this at submittal – a plan set without a licensed professional’s stamp will not be accepted for review. Our drawing sets carry the appropriate licensed credentials on the title block. You should not accept a permit set from any provider that does not clearly identify the licensed professional of record.
Can Ellery ADU Studio draw plans for a prefab unit like a Boxabl or Mighty Buildings on my Hesperia property?
Yes. Factory-built ADU units come with manufacturer drawings that cover the unit itself, but those drawings do not include the site plan, the foundation engineering specific to your lot’s soil conditions and wind exposure, or the utility connection details that Hesperia’s building department requires. We produce the site-specific drawing package that wraps around the manufacturer set and gets the full submittal across the plan checker’s desk. Our familiarity with Mighty Buildings and similar systems means we are not learning the connection details from scratch – we have coordinated these packages before, and the permit strategy reflects that. Get your written quote at (760) 493-7752.
What exactly is in the blueprint set Ellery delivers?
A standard Ellery permit set for a new detached ADU in Hesperia includes: a dimensioned site plan with setbacks, easements, and utility stub locations called out; floor plan at 1/4-inch scale with all room dimensions, door and window locations, and finish schedules; four exterior elevations; at least two building sections showing floor-to-ceiling heights and roof framing geometry; a foundation plan with footing sizes and reinforcing schedule; a roof and floor framing plan with member sizes and span notes; a shear wall and hold-down schedule; a door and window schedule with energy compliance values; and a Title 24 energy compliance report. If structural complexity warrants it, we include connection details and special inspection requirements. Every sheet is numbered, indexed, and submitted in the format Hesperia’s plan review system requires. You receive the digital file and a physical set when the permit issues.
ADU Design & Blueprints is one part of the larger process covered under our full ADU Design & Permitting in Hesperia service, which carries the project from first zoning check through final city sign-off.
Ready to See a Written Price for Your Hesperia ADU Blueprints?
Call Ellery ADU Studio Hesperia at (760) 493-7752. A live person answers – no voicemail queue. We will ask about your lot, your ADU type, and any drawings or contractor estimates you already have in hand (if you have a written estimate from another firm, the Free Second Opinion is yours at no charge). From that call, we schedule the site visit, and from the site visit, you get a written project quote covering every sheet in the drawing set and every dollar of the permit coordination fee before we open a file. That is Haven Standard Clause 1, and it applies to every project we take on in Hesperia.
Written by Nadia Ellery, Owner at Ellery ADU Studio Hesperia, serving Hesperia.