
Fast, Reliable ADU Design & Permitting Across Highland
ADU design and permitting in Highland, CA typically runs $8,500-$18,000 for the full design-build package, drawings through final inspection, with most projects moving from signed contract to permit issuance in 10-16 weeks. We’re Ellery ADU Studio, and our Inland Empire office dispatches crews to Highland daily - from the older ranch homes off Base Line to the newer tracts of East Highlands Ranch climbing toward the San Bernardino Mountains. If you’re weighing an ADU as a long-term asset, not a weekend project, call (760) 493-7752. We’ll schedule your free estimate and give you a written price before any work starts, per Haven Standard Clause 1.
Why Ellery ADU Studio Hesperia Is Highland’s Preferred ADU Design & Permitting Company
We’ve designed, permitted, and built ADUs across Highland since 2015 - the year California’s ADU laws shifted - and our 900+ project archive includes dozens in this city alone. Homeowners here find us because we name dollar ranges on the page and back every promise with a Haven Standard clause, not a handshake.
Our Highland clients receive the same documentation every time: a permit set treated as the core product, a documented photo record on every site visit, and the 365-Day Done Right Promise in writing before the project starts. If the finished ADU is not built to the permitted drawings, we make it right - that’s Haven Standard Clause 7, and it’s not optional.
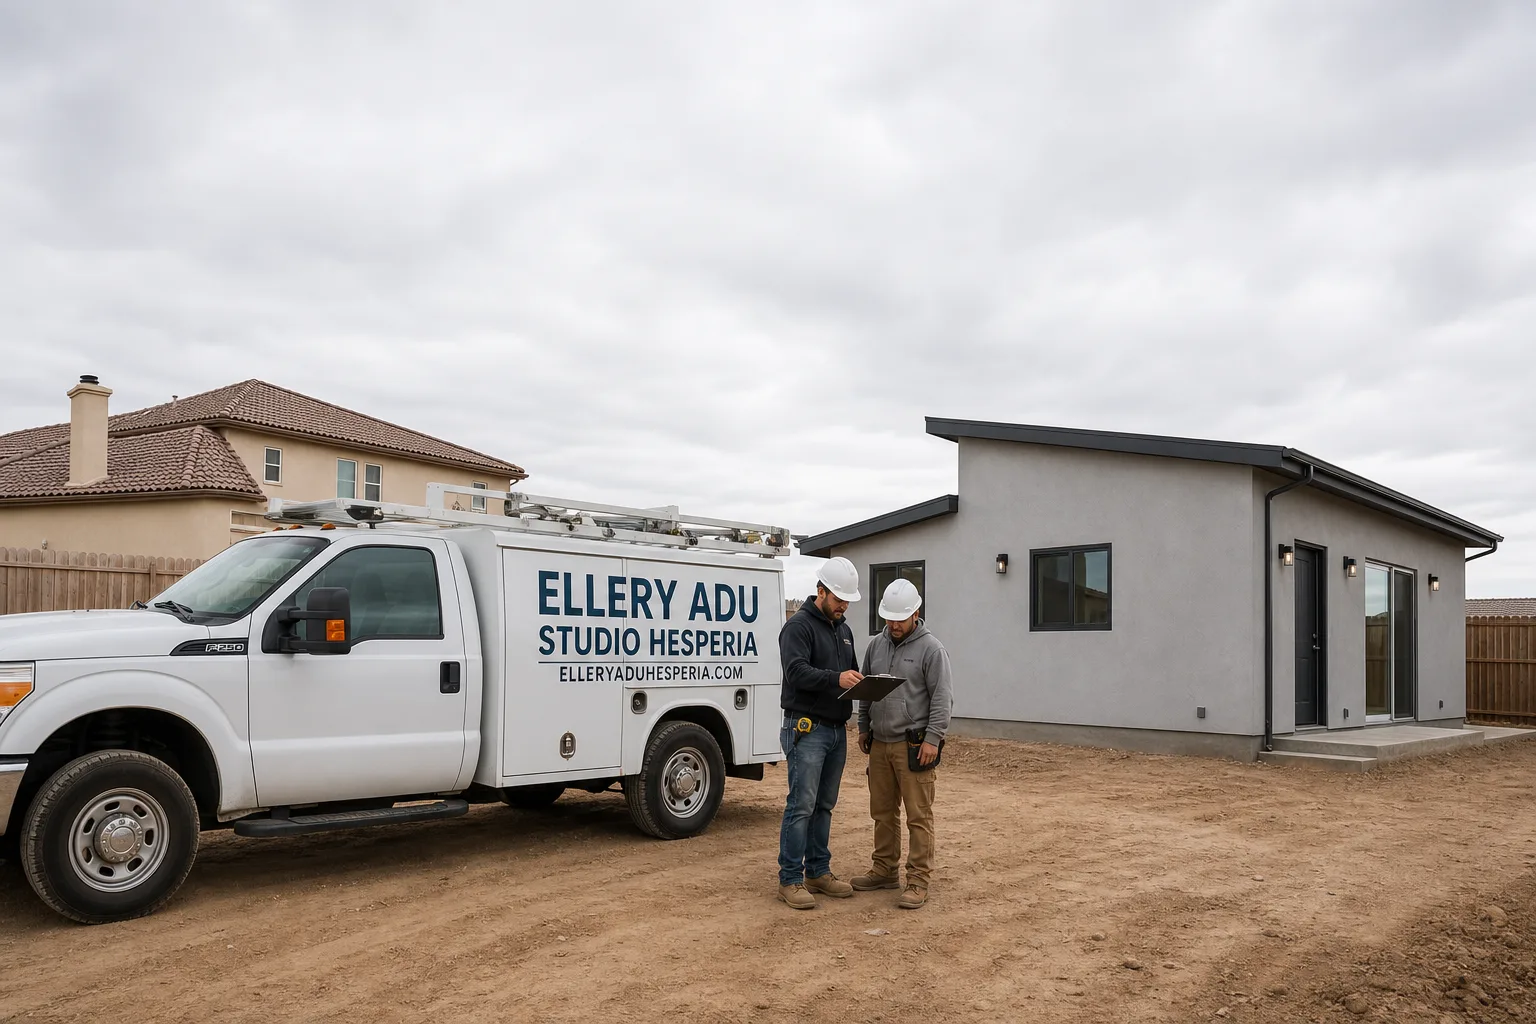
Dispatch and scheduling are coordinated from our Inland Empire office, with crews serving Highland locally. A live person answers calls 24/7 at (760) 493-7752 - no voicemail queue, no callback promise that doesn’t materialize.
Our ADU Design & Permitting Services in Highland

Site Assessment
Every Highland ADU starts with a site assessment that accounts for the conditions that derail projects later. On the west side, we test for 100-amp panels and original galvanized supply lines that must be upgraded before utility tie-in. In East Highlands Ranch, we verify VHFHSZ status - the Very High Fire Hazard Severity Zone designation that triggers Chapter 7A requirements - and we pull the HOA’s architectural guidelines before we sketch a single line. The assessment produces a written findings report with photos, not a verbal summary. You’ll know what the slab can bear, what the panel can spare, and what the fire code demands before you commit to the design fee.
ADU Design & Blueprints
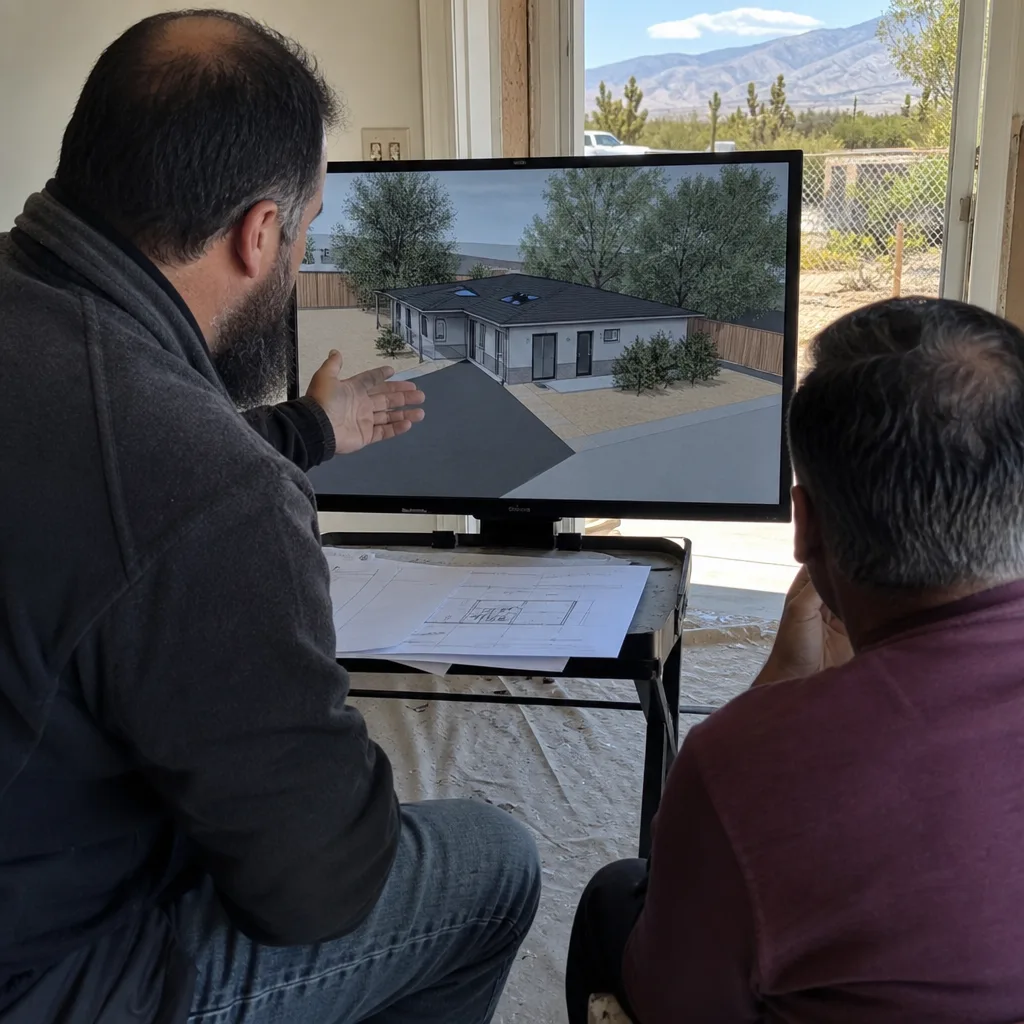
Our permit sets are drawn to Highland’s specific conditions, not templated from flatland projects. For VHFHSZ parcels, we specify ignition-resistant wall assemblies, ember-resistant soffit and foundation vents, and Class A roofing from the first sketch - because plans drawn to standard code get kicked back at plan check, and redesign after submittal costs weeks and money. We coordinate prefab and modular systems from brands including James Hardie, Plant Prefab, and Boxabl, integrating their specifications into the same permit set so the builder has one document, not two conflicting versions. The drawings include structural, electrical, plumbing, and Title 24 energy compliance - everything Highland Building & Safety requires for a complete submittal.
Permit Application
We file the Highland ADU permits for you - city building permit, Title 24 energy documentation, and any utility interconnection applications. Our permit techs know the San Bernardino County submittal portal and Highland’s specific plan-check comments from prior projects. Because we submit complete sets with Chapter 7A already specified for fire-zone parcels, our first-round approval rate is significantly higher than homeowners who submit designer-only plans without construction coordination. We track the permit through plan check, respond to corrections, and schedule the inspection sequence so construction starts the day the permit issues, not two weeks later.
HOA & Zoning Compliance
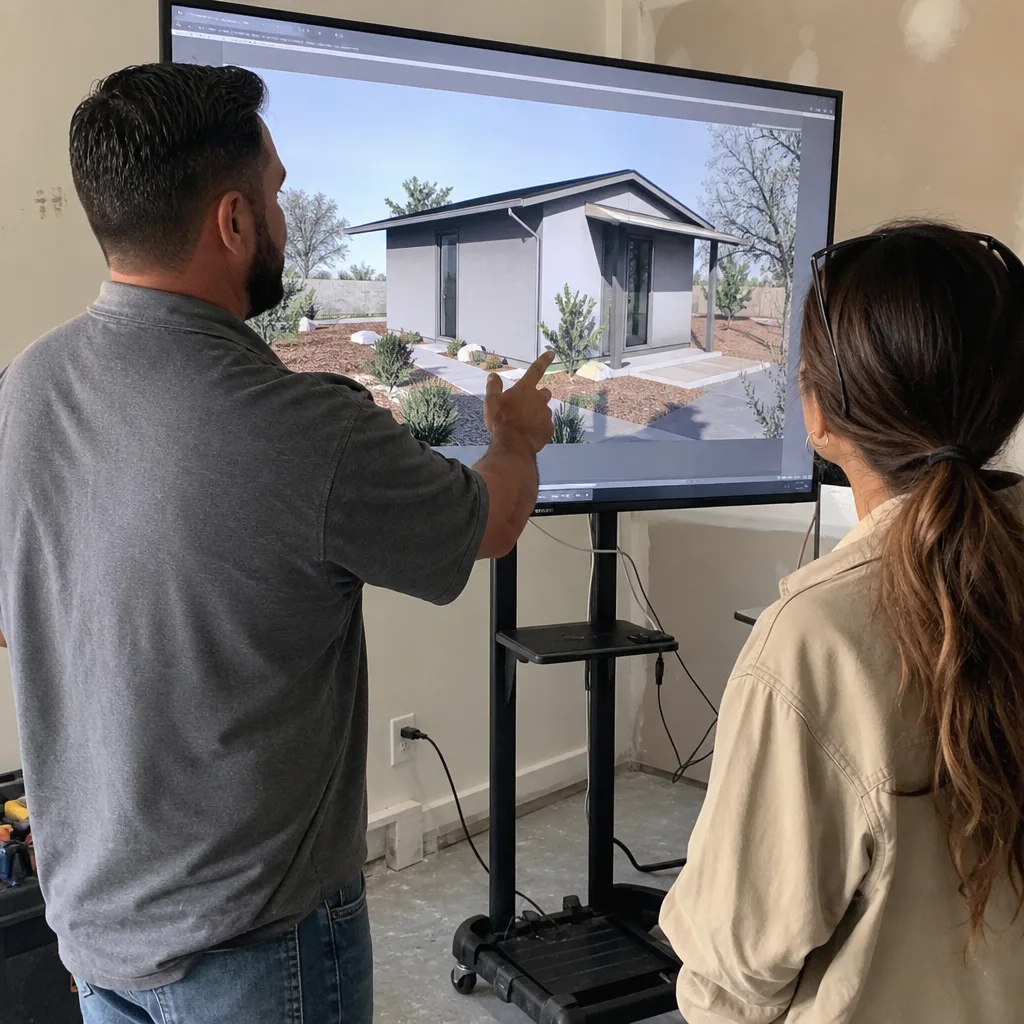
This is where most Highland ADU projects stall, and it’s the service that separates Ellery from designers who hand off drawings and walk away. East Highlands Ranch homeowners routinely learn mid-project that their HOA architectural review board still governs roofline, siding, and color palette - California law prevents the HOA from blocking the ADU outright, but the ARC can enforce aesthetic conformance. We run the ARC submittal in parallel with the city permit application, staging slab and utilities only after both approvals are in hand. The build never sits half-finished waiting on a committee. On a 1980s tract home off Cloverhill Drive, our tech assembled a Chapter 7A package for a detached ADU - James Hardie ignition-resistant siding, Class A roof, ember-resistant vents - and ran both tracks simultaneously. Roofline, siding, and color palette were locked before the first shovel hit dirt.
What happens when you call
- 1
A real person answersNo phone trees - you reach a local pro.
- 2
You get an upfront price rangeHonest numbers before anyone is dispatched.
- 3
A background-checked tech heads outLicensed & insured, dispatched right away.
- 4
You approve before work beginsNothing starts until you say go.
Trusted Brands We Service in Highland
We specify and coordinate prefab and modular systems from James Hardie, Plant Prefab, and Tuff Shed within our single-contract design-build model. For Highland’s VHFHSZ parcels, James Hardie’s ignition-resistant siding assemblies are specified directly into the permit set - not substituted later by a builder operating off a separate purchase order. Plant Prefab’s panelized systems arrive with engineering stamped for California seismic and fire codes, which streamlines Highland plan check. Tuff Shed’s engineered structures work well for garage conversion ADUs where the existing slab and roof geometry fit their module dimensions. Every brand integration is drawn into the same permit set, priced in the same written quote, and built under the same 365-Day Done Right Promise.
Common ADU Design & Permitting Problems We See in Highland Homes
- Chapter 7A omissions on VHFHSZ parcels. Plans drawn as flatland standard get kicked back at Highland plan check because ignition-resistant wall assemblies, ember-resistant vents, and Class A roofing were never specified. We draw Chapter 7A compliance from the first sketch, not as a correction.
- HOA architectural review discovered mid-project. Homeowners submit only to the city and learn later that East Highlands Ranch HOA ARC still governs roofline, siding, and color palette - adding 4-8 weeks and stalling the job. We file both tracks in parallel from day one.
- Utility tie-ins missed at design stage on older west-side homes. The 1960s-1980s ranch homes off Base Line and Highland Avenue often carry 100-amp panels and original galvanized supply lines that must be upgraded for ADU service. We catch this in site assessment, not after permits issue.
- Santa Ana wind ember intrusion through standard vents. Mountain canyons above Highland funnel intense wind events into the community. Standard soffit and foundation vents become ember entry points. We specify Chapter 7A-compliant venting even on garage conversions in affected parcels.
Pricing for ADU Design & Permitting in Highland, CA
A typical ADU design and permitting package in Highland runs $8,500-$18,000 all-in, drawings through final inspection. Site Assessment alone is $450-$750. ADU Design & Blueprints range from $4,500-$9,500 depending on square footage and whether the parcel falls in a VHFHSZ zone, which adds Chapter 7A detailing. Permit Application filing and tracking runs $1,800-$3,200. HOA & Zoning Compliance coordination, including ARC submittal and revision cycles, adds $1,200-$2,800 - the single biggest schedule variable in East Highlands Ranch.
What moves the number: VHFHSZ status, HOA ARC review requirements, utility upgrade needs on older homes, and whether you choose stick-built or prefab/modular construction. Every project is quoted with a written price before any work begins - Haven Standard Clause 1. No “call for a quote” here. Call (760) 493-7752 and we’ll schedule your free estimate with a line-item written scope.
We Also Serve Cities Near Highland
Our crews work throughout the San Bernardino Mountains foothills and Inland Empire corridor, including ADU Design & Permitting in Highland and neighboring San Bernardino, Running Springs, Crestline, and Lake Arrowhead. Each city’s fire zone status, HOA landscape, and utility infrastructure differs - we adjust the permit set accordingly rather than templating from one jurisdiction to the next.
Serving Highland, CA - Our Local Coverage Area
We’re based in the Highland area and know this community well. Use the map below to see our service coverage - if you’re nearby, we can almost certainly help.
FAQs - ADU Design & Permitting in Highland
Yes, if your parcel sits within a Very High Fire Hazard Severity Zone - which covers much of Highland, especially East Highlands Ranch and hillside areas toward the San Bernardino Mountains. Chapter 7A requires ignition-resistant wall assemblies, ember-resistant vents, and Class A roofing. We verify your parcel’s VHFHSZ status in our initial site assessment and draw Chapter 7A compliance into the permit set from the first sketch. Call (760) 493-7752 for a free estimate - we’ll check your address against the fire hazard map during our first conversation.
No - California law prevents HOAs from blocking ADUs outright. The East Highlands Ranch HOA architectural review board can still enforce roofline, siding, and color-palette conformance, which creates a mandatory two-track approval process. We file the city permit and HOA ARC submittal in parallel, and we stage construction only after both approvals are in hand. The build never stalls waiting on a committee. Call (760) 493-7752 to discuss your specific HOA’s timeline and requirements.
The city permit plus HOA ARC review typically adds 4-8 weeks compared to a city-only approval in a non-HOA area like Loma Linda or Redlands. We mitigate this by running both tracks simultaneously from day one, not sequentially after construction starts. Our field vignette off Cloverhill Drive shows the model: ARC signed off on materials and roofline before slab prep began. Call (760) 493-7752 and we’ll map your specific timeline in the written estimate.
Usually yes, but often with electrical and plumbing upgrades. The 1960s-1980s ranch homes on Highland’s flatter west side frequently have 100-amp panels and original galvanized water supply lines that cannot handle ADU loads without replacement. We catch this in our Site Assessment - testing panel capacity, water pressure, and sewer line condition - and we price the upgrades into the written quote before permits are filed. No redesign after issuance. Call (760) 493-7752 to schedule your assessment.
Yes - permit filing, plan-check response, and inspection scheduling are included in our single-contract service. Our permit techs submit to Highland Building & Safety, track the plan-check cycle, respond to corrections, and coordinate the inspection sequence so construction starts the day the permit issues. You receive the approved permit set and inspection record as part of your project documentation. Call (760) 493-7752 to start the process with a free estimate.
Ready to move forward? Call (760) 493-7752 to schedule your free estimate. We’ll assess your Highland parcel, check VHFHSZ and HOA status, and deliver a written price before any work starts - Haven Standard Clause 1, every time.
Written by Nadia Ellery, Owner at Ellery ADU Studio, serving Highland and the Inland Empire since 2015.