
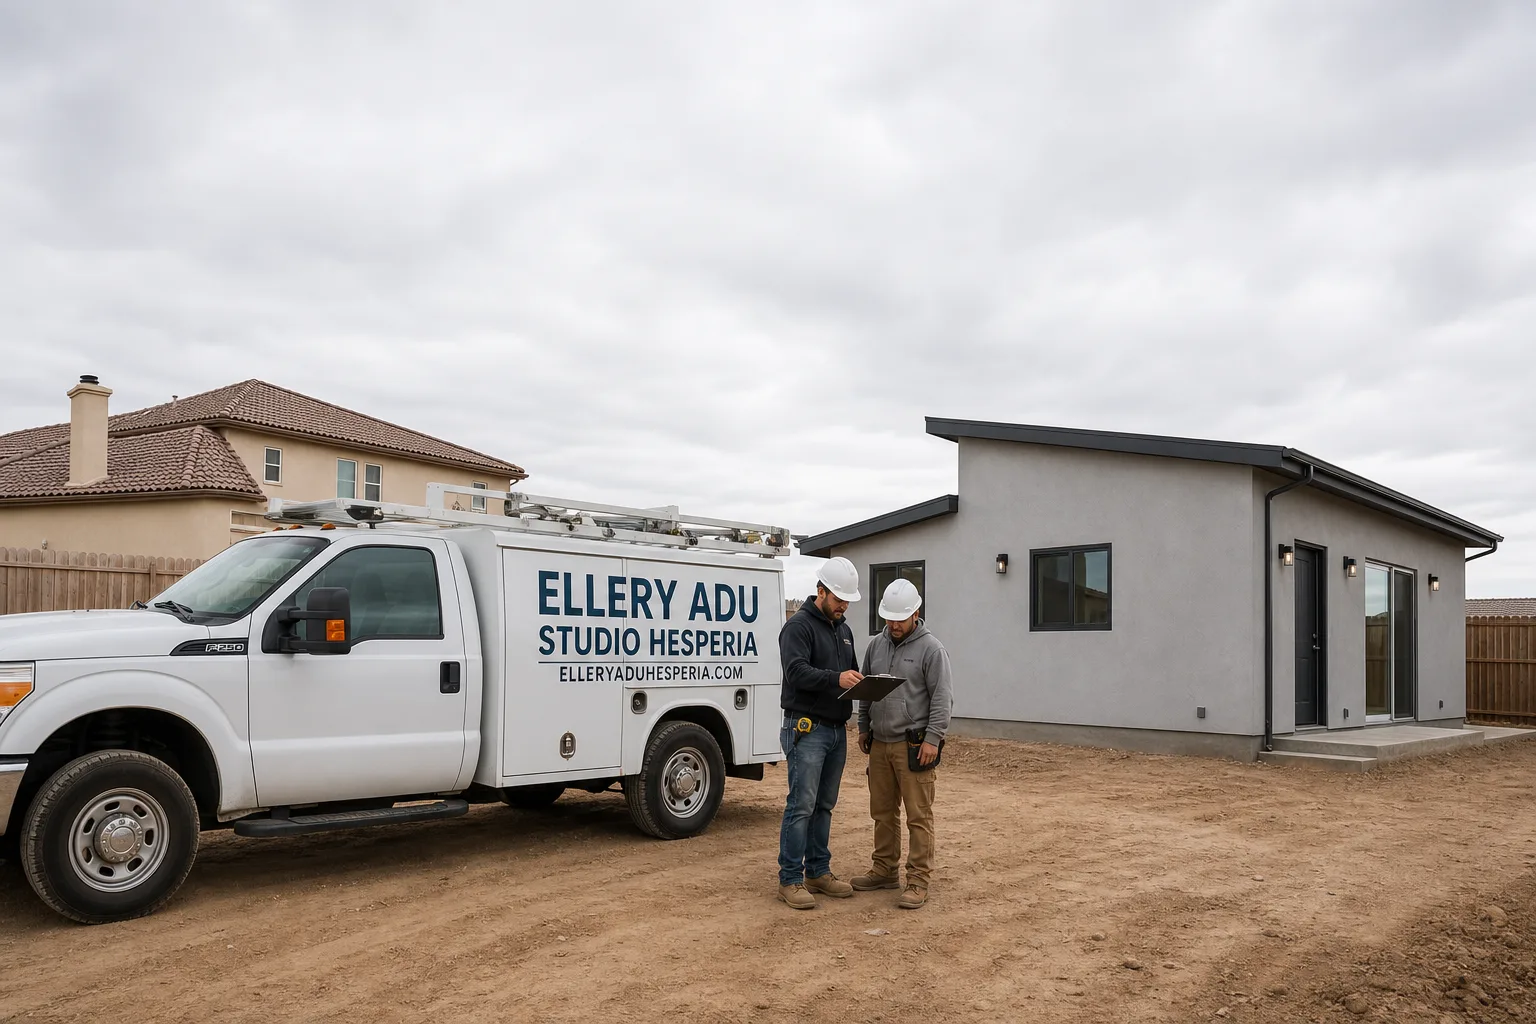
Fast, Reliable Garage Conversion ADU Across Running Springs
A garage conversion ADU in Running Springs typically runs $95,000-$165,000 all-in, from measured drawings through final inspection, with Chapter 7A fire-hardened detailing and septic coordination built into the permit set from day one. Our Garage Conversion ADU team serves Running Springs properties directly, with scheduling coordinated from our Los Angeles office and crews working mountain sites weekly. Call (760) 493-7752 to schedule your free estimate.
Running Springs sits at roughly 6,000 feet in the San Bernardino Mountains, inside both a State Responsibility Area and a Wildland-Urban Interface fire zone. That classification changes everything about how a garage conversion ADU gets designed, permitted, and built. The county doesn’t treat this like a flatland project. Neither do we.
Why Ellery ADU Studio Hesperia Is Running Springs’s Preferred Garage Conversion ADU Company
We’ve designed, permitted, and built over 900 ADUs since 2015, the year California’s ADU laws shifted statewide. Every one carried a written price before work started, per Haven Standard Clause 1. Running Springs projects are no exception.
Our crews know the local inspector rotation for San Bernardino County’s mountain district. We know which plans examiners flag ember-resistant vent schedules first, and we know the septic perc test timeline that keeps a permit moving. That familiarity saves weeks.
A documented photo record accompanies every site visit. Clients receive evidence of what we found and what we did, not a summary of how it felt. Under Clause 5 (No Surprises), the scope locks at signing. No door-side upsells, no scope creep.
Nadia Ellery leads the studio. The license number appears on every page, verified, not just claimed. Background-checked, uniformed crews handle the build.
Our Garage Conversion ADU Services in Running Springs
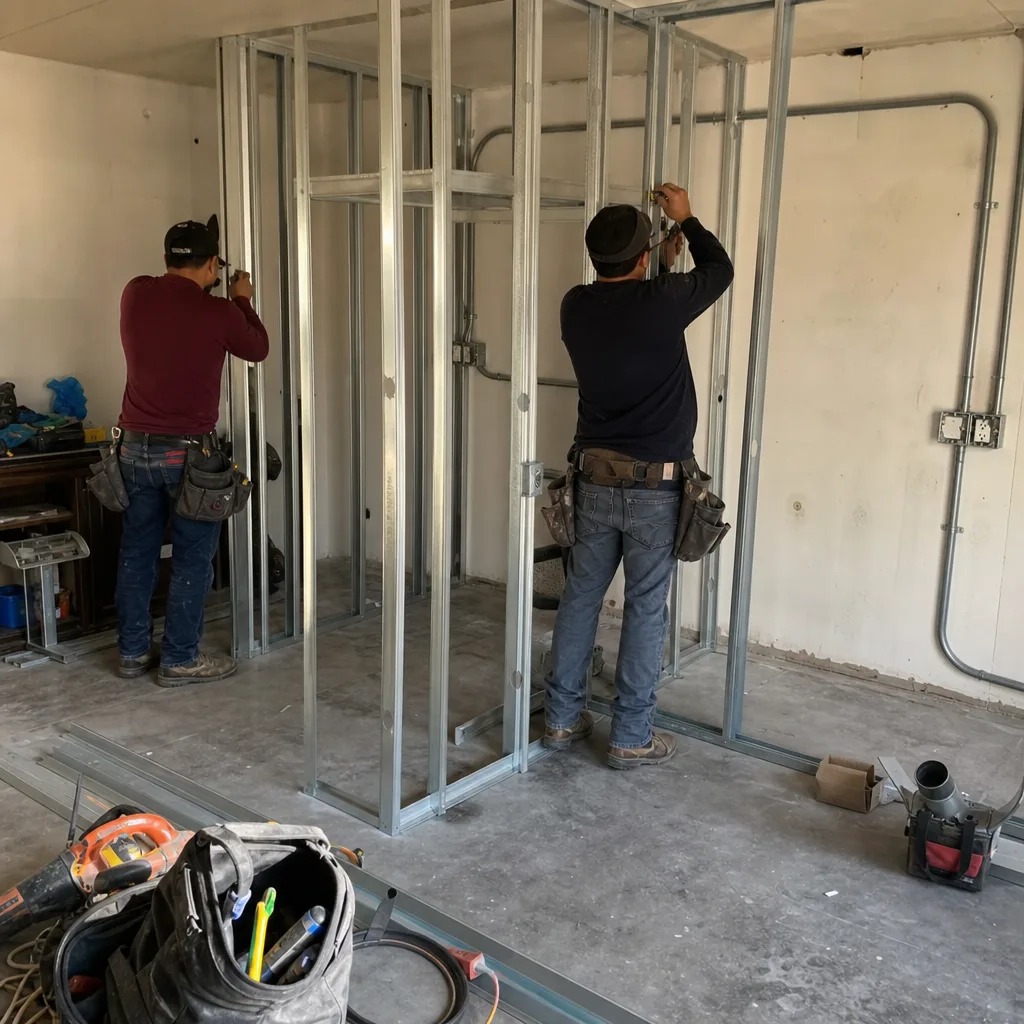
Attached Garage Conversion
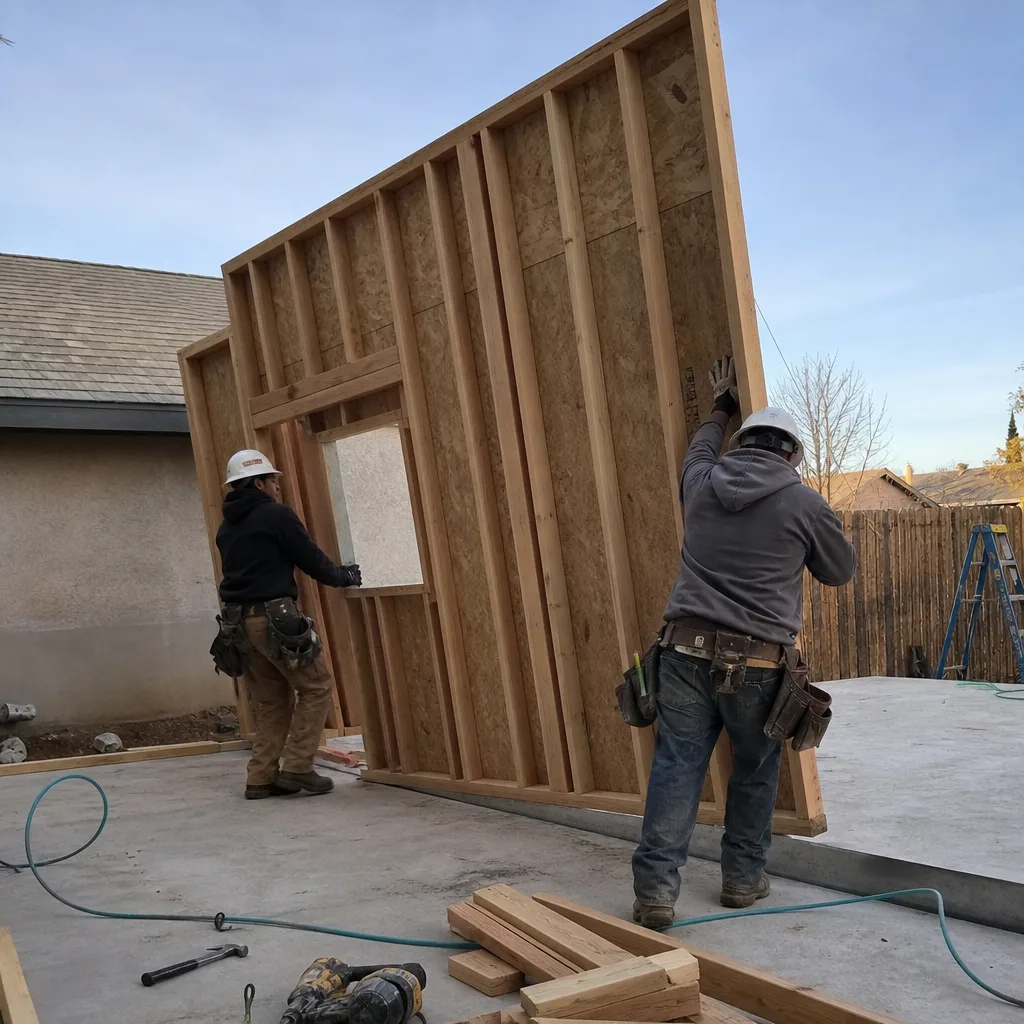
Attached garage conversions in Running Springs often share a wall with the primary dwelling, which means party-wall fire separation and Chapter 7A exterior detailing must work together. The existing structure’s roof assembly typically needs upgrade to Class A, and any window facing the wildland side requires multi-pane, tempered glass. We specify these items in the permit set before framing closes up, because retrofitting after inspection failure is expensive. On tight lots near Rim of the World Drive or around Strawberry Lodge, staging means pre-cutting lumber off-site and limiting material drops to one per day. That keeps the street clear and the neighbors cooperative under county noise ordinances.
Detached Garage Conversion
Detached garages in Running Springs often sit on older pier-and-beam or crawl-space foundations not engineered for a dwelling unit. We evaluate the existing structure for snow-load capacity, propane mechanical routing, and setback compliance before any drawings begin. Many detached garages in the area were built as unpermitted weekend projects decades ago. We clear title and code-compliance issues as a prerequisite step, not an afterthought. The Haven Standard requires it.
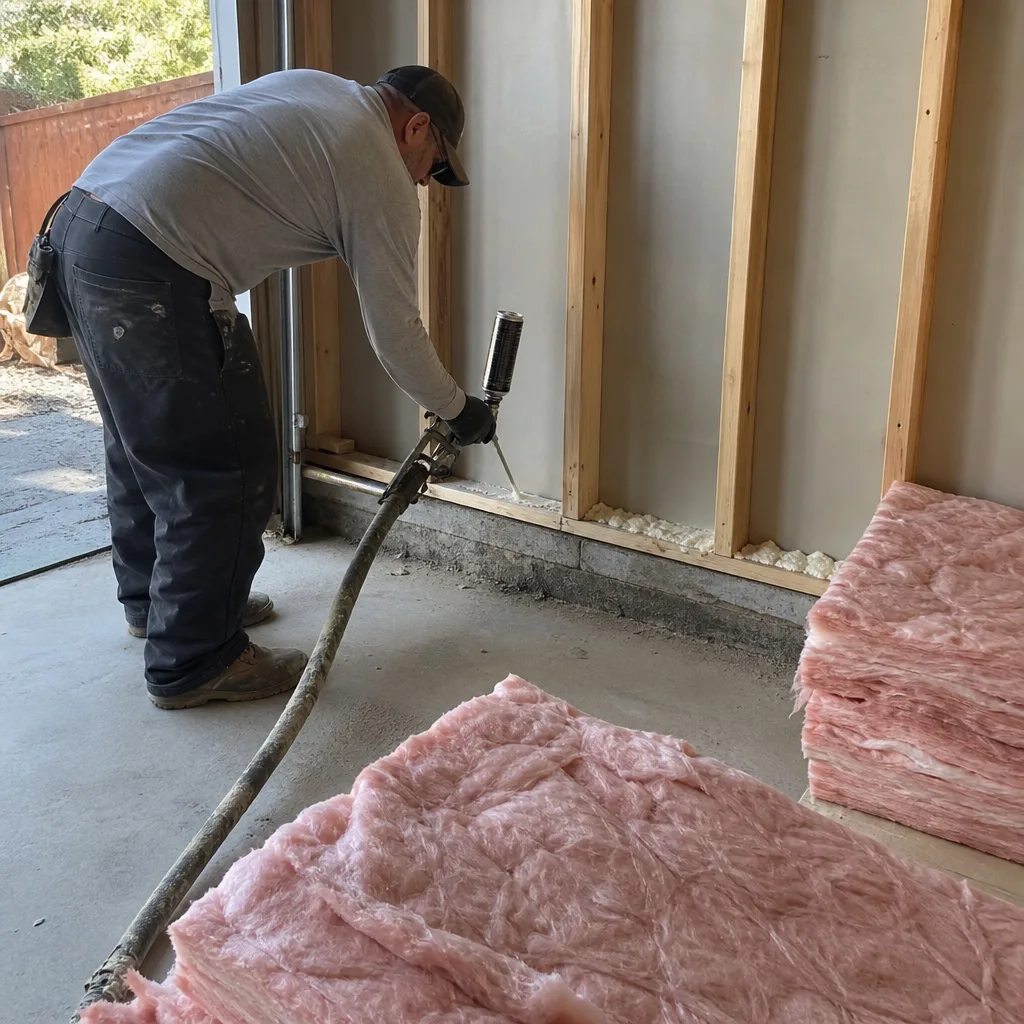
Carport Conversion
Carport conversions face a steeper climb in Running Springs. An open carport has no existing envelope to upgrade, so the project becomes closer to new construction under Chapter 7A. Snow-load engineering, full foundation work, and complete mechanical rough-in add to the scope. We price these factors upfront, in writing, before any work starts. Mountain freeze-thaw cycles and rocky soil mean foundation work has a narrow viable season. We schedule accordingly.
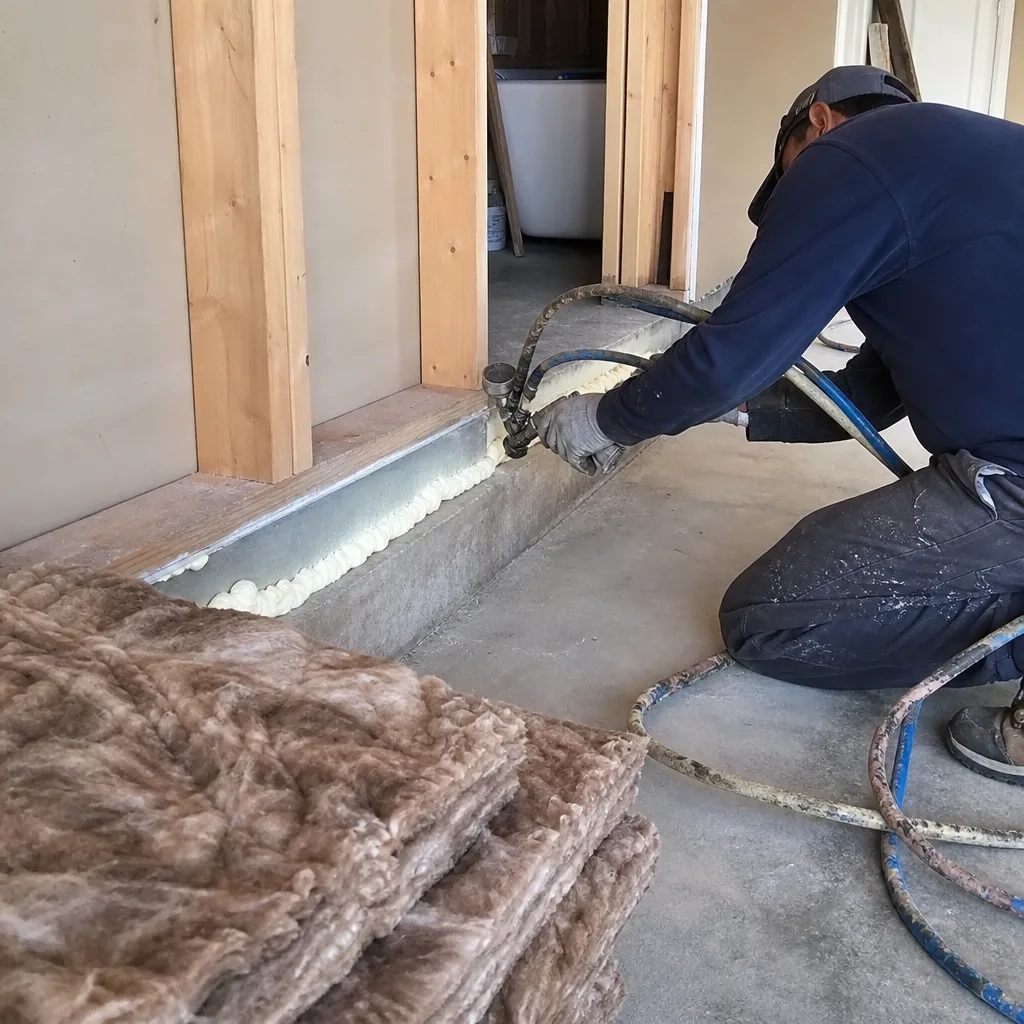
Garage Partition & Bathroom Add
Partitioning an existing garage to create a JADU or partial ADU with bathroom addition is common on Running Springs’s smaller lots, where setback constraints prevent expanding the footprint. The bathroom triggers septic evaluation immediately, since virtually no properties here connect to municipal sewer. We coordinate the perc test and capacity evaluation with San Bernardino County before permit submission, so the design doesn’t stall on wastewater capacity. Plumbing rough-in on a sloped lot also means careful propane water heater placement and freeze-protection specification.
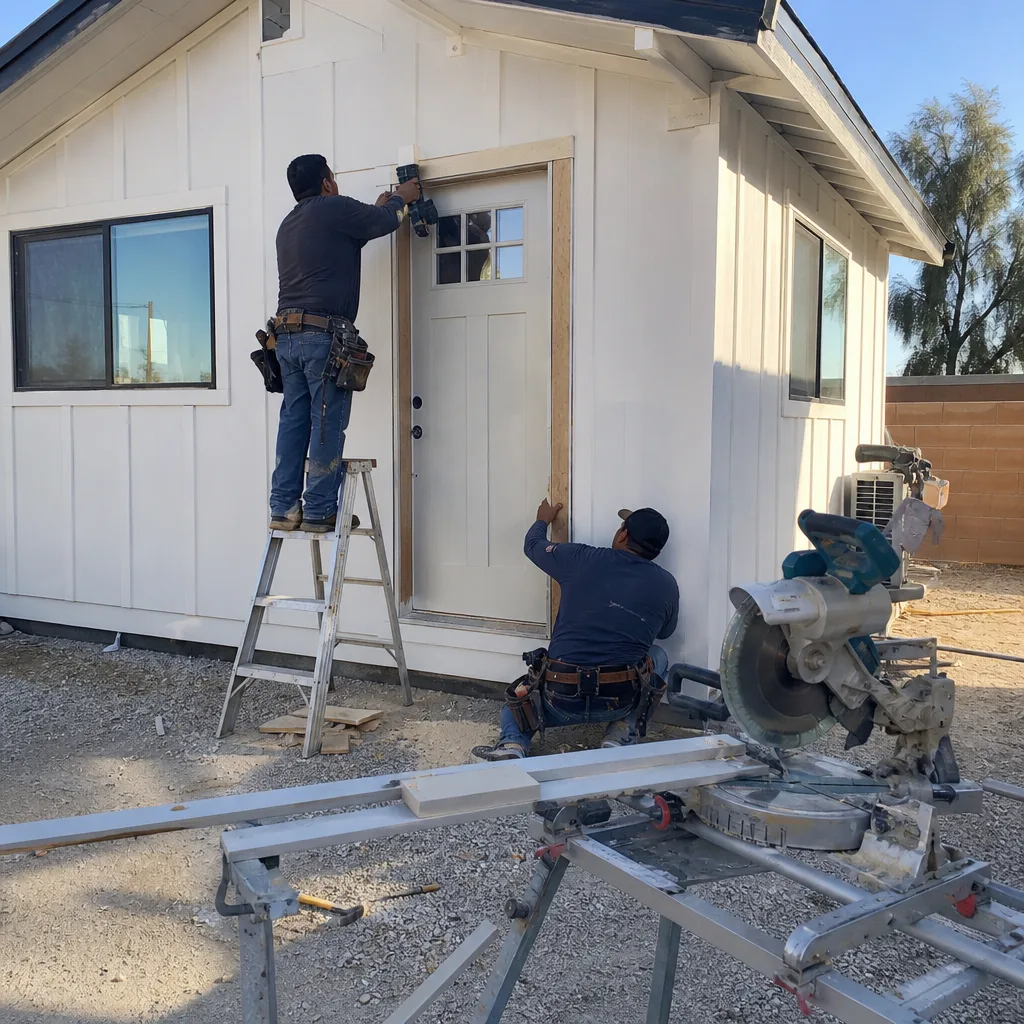
Garage JADU
A Junior ADU conversion inside an existing garage must stay under 500 square feet and share bathroom or kitchen facilities with the primary dwelling under state law. In Running Springs, the Chapter 7A exterior requirements still apply to the garage envelope, and the septic system must handle the additional bedroom count. We model these constraints in the initial feasibility study so the project doesn’t shrink or shift after permit fees are paid.
What happens when you call
- 1
A real person answersNo phone trees - you reach a local pro.
- 2
You get an upfront price rangeHonest numbers before anyone is dispatched.
- 3
A background-checked tech heads outLicensed & insured, dispatched right away.
- 4
You approve before work beginsNothing starts until you say go.
Trusted Brands We Service in Running Springs
Ellery ADU Studio specifies and coordinates prefab and modular systems within the same single-contract model we use for stick-built conversions. For Running Springs’s mountain climate and WUI requirements, we’ve worked with Mighty Buildings panels rated for high snow-load zones, Boxabl units adapted for propane mechanical systems, and Tuff Shed structures upgraded to Class A roof assemblies. Plant Prefab’s panelized systems also integrate well with Chapter 7A detailing when specified early. We don’t push any brand. We match the system to the site, the budget, and the permit path.
Common Garage Conversion ADU Problems We See in Running Springs Homes
- Builder-grade vents framed in and failed at inspection. San Bernardino County building inspectors serving Running Springs flag ember-resistant vent installation as the most commonly failed item on WUI ADU inspections. Standard foundation and eave vents are not code-compliant here. We specify mesh-and-baffle ember-resistant vents in the permit set before framing closes up.
- Unpermitted or informal garage conversions blocking new ADU approval. Many Running Springs garages were converted to workshop space or sleeping quarters without permits decades ago. These create title and code-compliance complications that must be resolved before any new ADU can be approved on the same footprint. We research this before design begins.
- Septic capacity surprises after permit submission. Skipping the perc test and capacity evaluation until after design means the ADU footprint, bathroom count, or whole system may need redesign. Mountain freeze-thaw cycles and rocky soil also leave a very short concrete season for any new leach field or tank installation.
- Tight-lot staging without a materials plan. Minimal setbacks, steep driveways, and narrow mountain roads mean a conversion job can stall without pre-cut lumber and scheduled material drops. Neighbors in Running Springs’s dense cabin districts notice noise and parking violations quickly. We plan the site logistics before the first truck arrives.
Pricing for Garage Conversion ADU in Running Springs, CA
| Service | Typical Range in Running Springs |
|---|---|
| Attached Garage Conversion (single contract, design through inspection) | $95,000 - $145,000 |
| Detached Garage Conversion (foundation and envelope upgrade required) | $110,000 - $165,000 |
| Garage Partition & Bathroom Add (JADU or partial ADU) | $75,000 - $115,000 |
| Carport Conversion (closest to new construction scope) | $125,000 - $185,000 |
These ranges include the permit set, Chapter 7A material specifications, septic coordination, and construction through final inspection. What moves a project within the range: existing foundation condition, roof assembly replacement versus overlay, propane mechanical complexity, and whether the septic system needs expansion versus simple capacity verification. Every project is quoted with a written price before any work begins, per Haven Standard Clause 1. Call (760) 493-7752 for your exact number. Estimates are free.
We Also Serve Cities Near Running Springs

Our crews work the full San Bernardino mountain corridor, including Garage Conversion ADU in Running Springs and surrounding communities. We also serve Lake Arrowhead, Highland, Crestline, and San Bernardino with the same single-contract, written-price model. WUI requirements vary by jurisdiction, and we adjust the permit set accordingly.
Serving Running Springs, CA - Our Local Coverage Area
We’re based in the Running Springs area and know this community well. Use the map below to see our service coverage - if you’re nearby, we can almost certainly help.
FAQs - Garage Conversion ADU in Running Springs
Yes. Every ADU in Running Springs must meet California’s Chapter 7A standards because the city sits in a designated Wildland-Urban Interface fire zone. That means Class A roofing, multi-pane tempered windows, ember-resistant mesh-and-baffle vents, and ignition-resistant exterior materials. We specify these items in the permit set before framing closes up, because retrofitting after inspection failure means opening finished walls. Call (760) 493-7752 for a written quote that includes Chapter 7A detailing.
Adding a dwelling unit almost always triggers a septic system perc test, capacity evaluation, and potential full system expansion before San Bernardino County will issue a permit. We coordinate this evaluation during the design phase, not after submission, so the ADU layout accounts for actual wastewater capacity. Mountain freeze-thaw and rocky soil also compress the construction season for any new leach field work. Call (760) 493-7752 to schedule your free estimate.
Only after clearing the title and code-compliance issues that the unpermitted work created. Many Running Springs garages were converted to workshops or sleeping quarters decades ago without permits. These must be resolved before any new ADU can be approved on the same footprint. We research this in our initial feasibility study and build the compliance path into the permit timeline. Call (760) 493-7752 for a Free Second Opinion on any written estimate already in hand.
Steep driveways, minimal setbacks, and narrow mountain roads limit where materials sit and how crews access the work. We account for this by pre-cutting lumber off-site, scheduling one material drop per day, and planning propane mechanical routing before the first truck arrives. These logistics add line items to the written quote, but they prevent the delays and neighbor complaints that stall unplanned jobs. Call (760) 493-7752 for a written price that includes site logistics.
Attached conversions must address party-wall fire separation between the ADU and primary dwelling, which adds detailing to the shared wall assembly. Detached conversions more often need foundation reinforcement for snow-load and dwelling-unit occupancy, plus standalone propane mechanical systems. Both require Chapter 7A exterior detailing and septic coordination, but the attached path typically runs $10,000-$25,000 less because the envelope and utilities already connect to the main house. Call (760) 493-7752 for a written quote on your specific garage.
Written by Nadia Ellery, Owner at Ellery ADU Studio Hesperia, serving Running Springs with design-build garage conversion ADUs under The Haven Standard.