
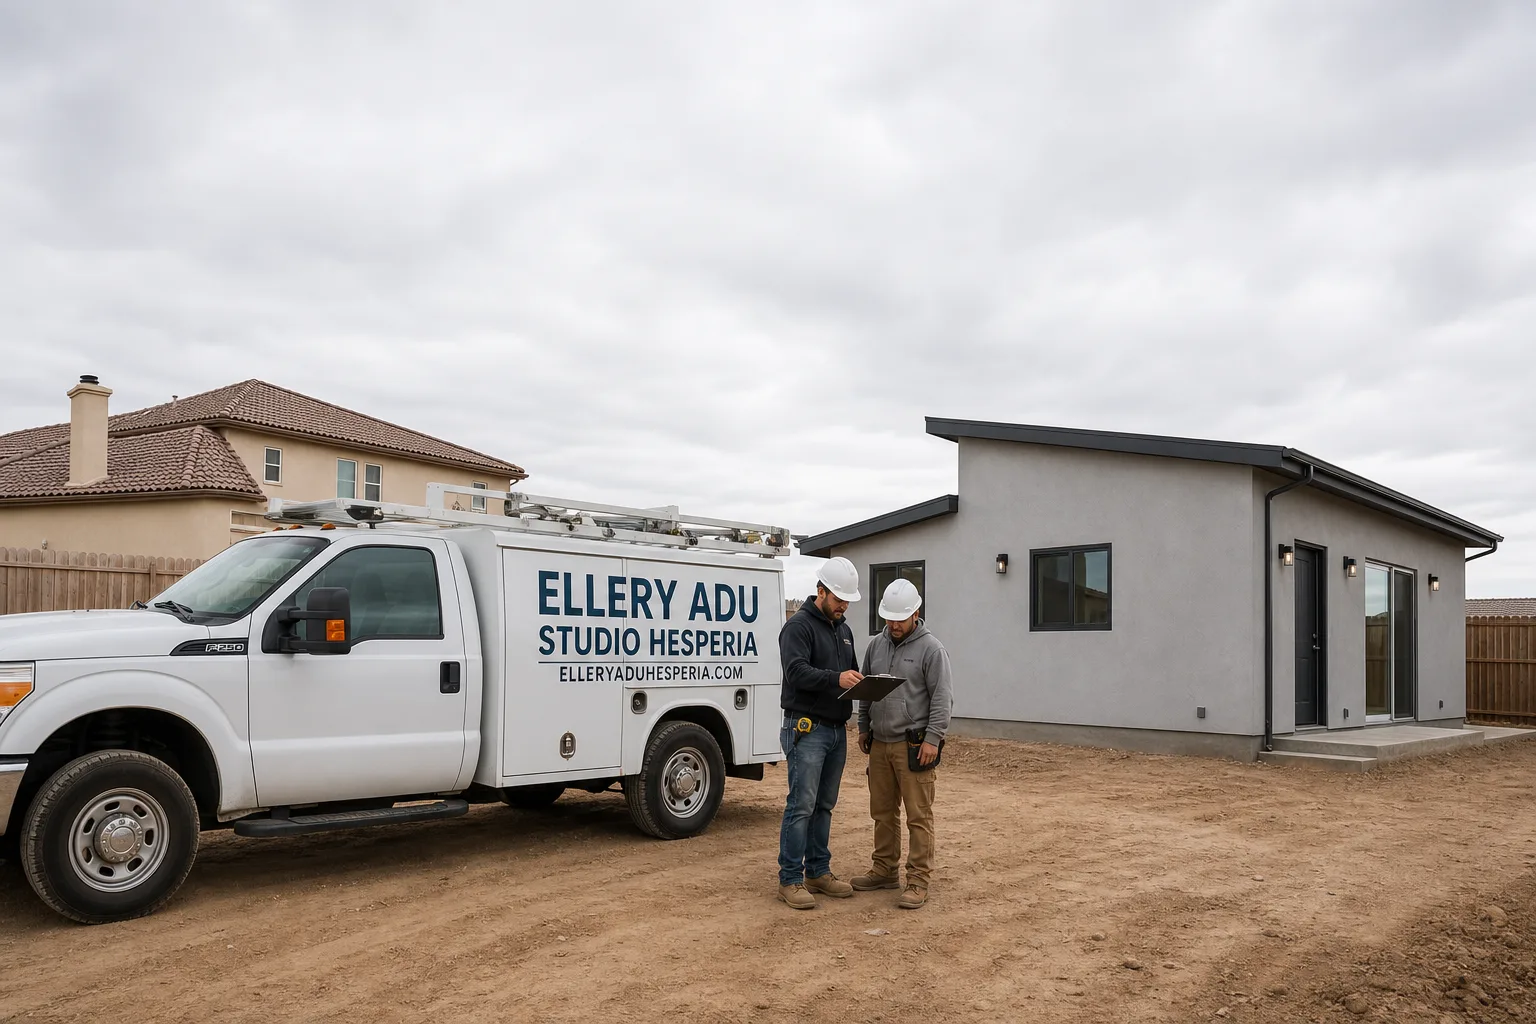
Fast, Reliable Garage Conversion ADU Across Highland
A garage conversion ADU in Highland typically runs $85,000-$165,000 all-in, from permit drawings through final inspection, and most projects reach certificate of occupancy in 14-22 weeks. We’re the Garage Conversion ADU team at Ellery ADU Studio, and we coordinate dispatch and scheduling from our Inland Empire office to serve Highland homeowners directly. Call (760) 493-7752 to schedule your free estimate - every project carries a written price before any work starts, per Haven Standard Clause 1.
Highland splits into two distinct building environments. West of the 210, you’ll find 1960s-1980s ranch homes with original 100-amp panels and galvanized supply lines. East Highlands Ranch climbs toward the San Bernardino Mountains with larger lots, newer tract construction, and a mandatory HOA architectural review layer that runs parallel to city permits. We’ve designed, permitted, and built over 900 ADUs since 2015, and the Highland projects that stay on schedule are the ones that account for both tracks from day one.
Why Ellery ADU Studio Hesperia Is Highland’s Preferred Garage Conversion ADU Company
Our reputation in Highland rests on documentation, not promises. Every client receives a written price before work starts, a documented photo record on every site visit, and a 365-Day Done Right Promise backed in writing. Nadia Ellery founded this studio in 2015, the year California’s ADU laws shifted, and we’ve treated the permit set as the core product ever since.
Highland homeowners specifically mention our two-track process in reviews - the way we run city permit and HOA ARC submittals simultaneously rather than sequentially. That parallel workflow, developed on East Highlands Ranch projects, routinely saves 4-8 weeks against the industry norm of permit-first, HOA-second.
Response time to Highland averages same-week site visits from our Inland Empire dispatch. Crews are background-checked, uniformed, and carry license documentation on every truck. When you call (760) 493-7752, a live person answers - no voicemail queue, no callback that doesn’t materialize.
Local knowledge matters here. We know which Highland parcels fall inside the Very High Fire Hazard Severity Zone, where Chapter 7A ignition-resistant assemblies aren’t optional add-ons but code-mandated scope. We know the East Highlands Ranch HOA color palettes and roofline requirements before we submit. And we know the west-side ranch electrical loads that won’t carry an ADU without upsizing. That specificity is what keeps projects on budget.
Our Garage Conversion ADU Services in Highland
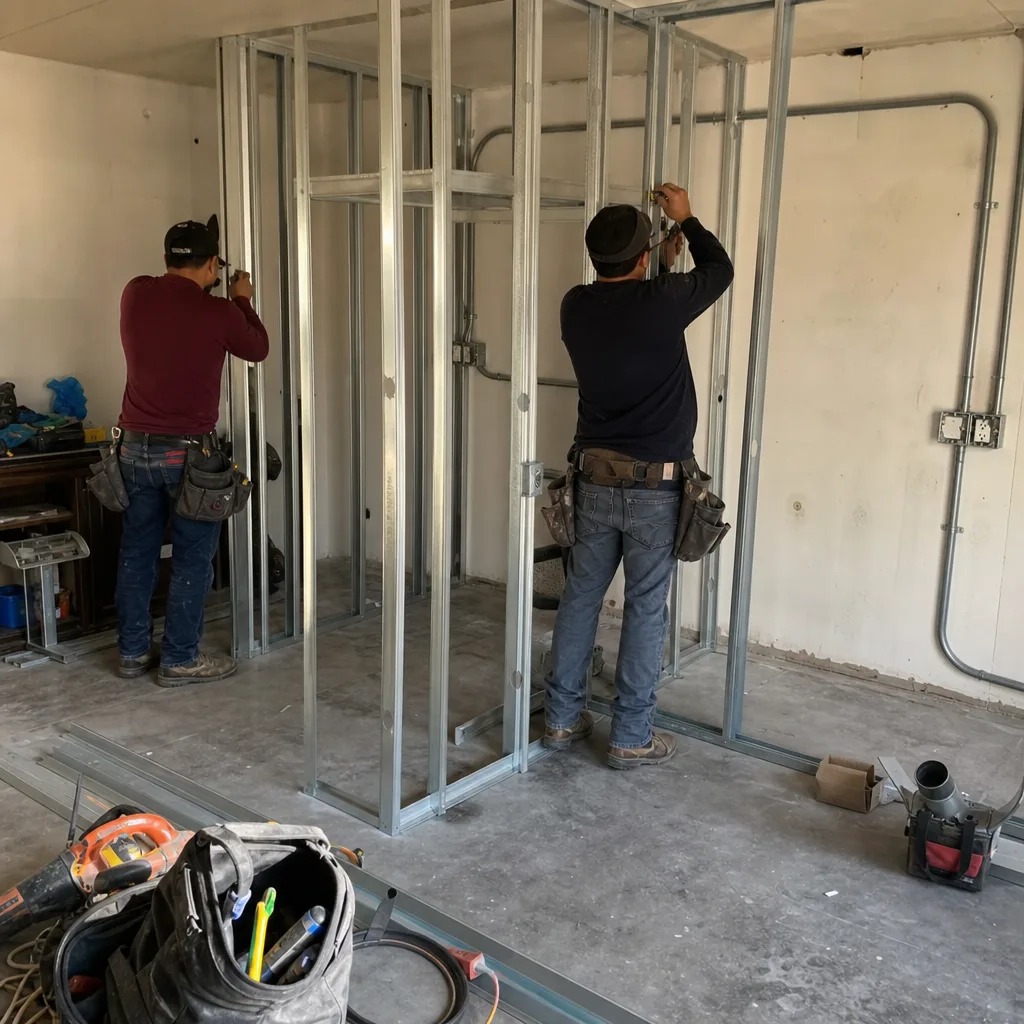
Attached Garage Conversion
Attached garage conversions in Highland are the most common project we see, especially in the west-side ranch stock off Base Line and Highland Avenue. These structures share a wall with the main house, which simplifies utility tie-ins but exposes every existing-system deficiency. The 100-amp panels and galvanized supply lines typical of 1970s construction here can’t carry an additional kitchen, bath, and HVAC load without upgrade. We scope that electrical and plumbing upsizing before quoting, so the number you sign includes the panel swap and the copper repipe, not a surprise change order after drywall is open. On VHFHSZ parcels, we also spec Chapter 7A ember-resistant venting at the shared wall and soffit lines.
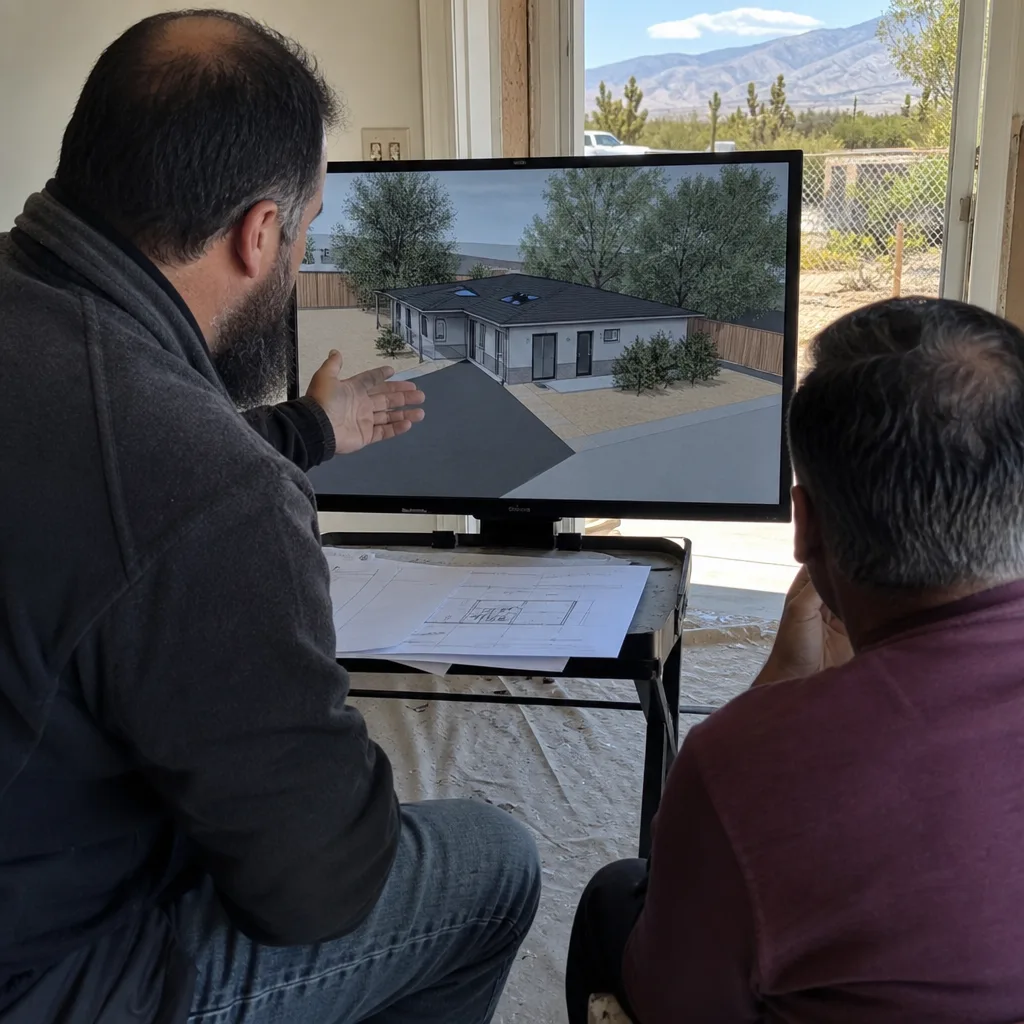
Detached Garage Conversion
Detached garage conversions dominate our East Highlands Ranch portfolio - larger lots mean more structures set back from the main house, and the square footage potential is substantial. But detachment changes everything about utility routing. Water, sewer, and electrical must cross the yard, often requiring trenching, conduit runs, and sometimes septic field setbacks on properties not tied to city sewer. We price the full utility path before you sign, including any grading or drainage correction the trench disturbs. And on VHFHSZ parcels, the detached structure faces full Chapter 7A envelope requirements: ignition-resistant wall assemblies, ember-resistant vents, and Class A roofing. The material cost premium runs 8-14% over comparable flatland work in San Bernardino or Redlands.
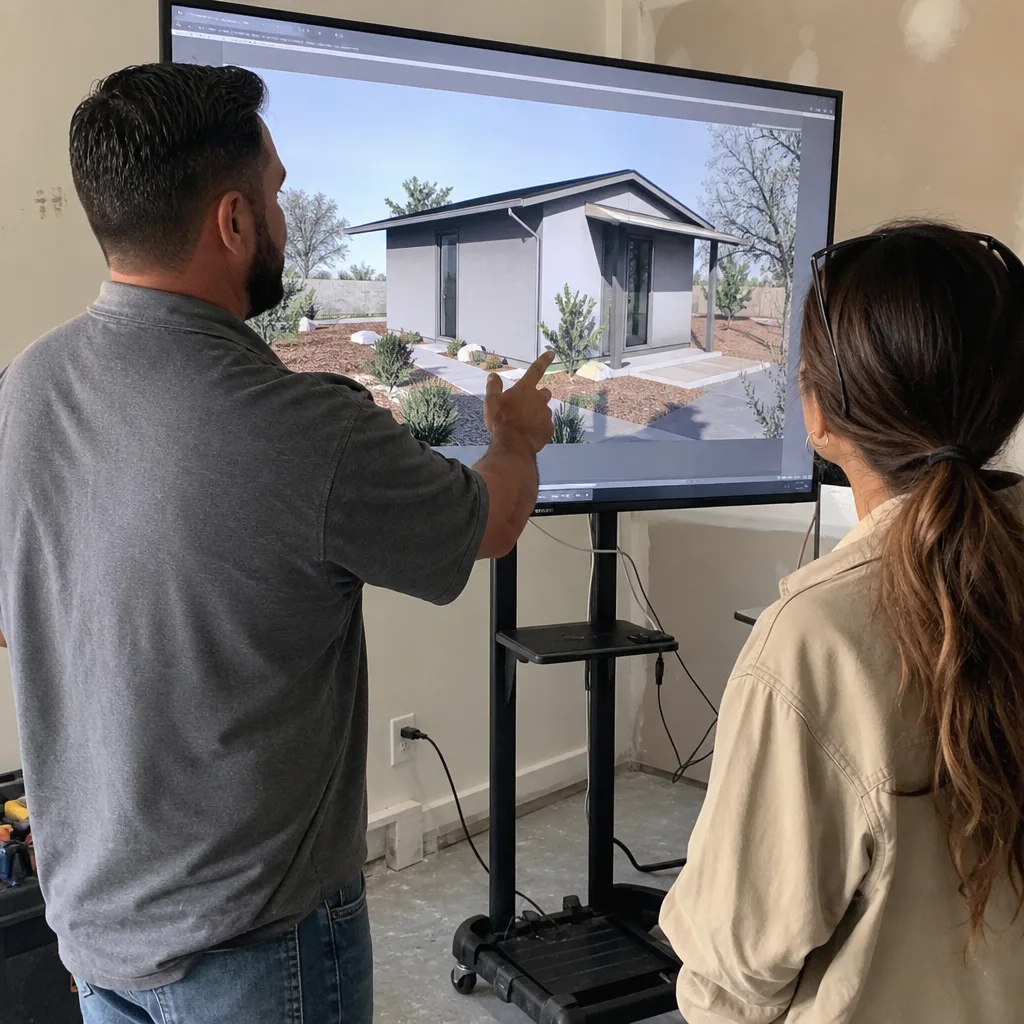
Carport Conversion
Carport conversions in Highland are less common but increasingly requested, particularly on west-side ranches where the carport was the original shelter and a garage was never built. These projects start from scratch: slab assessment, wall framing, roof structure, and full utility rough-in. The existing slab is often thin - 3.5 inches versus the 4-inch minimum for habitable space - which triggers a foundation line item. We also find carports in Highland lack the setbacks required for an ADU, meaning the conversion may need a variance or a redesign of the footprint. We identify that constraint in the first site visit and price both paths.
Garage Partition & Bathroom Add
Garage partition projects split an existing garage into a partial ADU and retained storage or parking, often with a bathroom add as the critical upgrade. In Highland, these work best on two-car or three-car structures where the depth allows a functional studio layout without sacrificing the entire bay. The bathroom add drives the permit complexity: wet venting, sewer tie-in, and sometimes pump systems if the garage slab sits below the main sewer line. We see this frequently in East Highlands Ranch homes where the garage backs to a downhill slope. Our scope includes the plumbing engineering and the pump specification, priced in writing before work begins.
What happens when you call
- 1
A real person answersNo phone trees - you reach a local pro.
- 2
You get an upfront price rangeHonest numbers before anyone is dispatched.
- 3
A background-checked tech heads outLicensed & insured, dispatched right away.
- 4
You approve before work beginsNothing starts until you say go.
Trusted Brands We Service in Highland
We specify and coordinate prefab and modular systems from Mighty Buildings, Boxabl, and James Hardie within our single-contract design-build model. For Highland’s VHFHSZ parcels, James Hardie fiber-cement siding is our default specification - it meets Chapter 7A ignition-resistance requirements without the maintenance cycle of wood alternatives. We maintain local supplier relationships across the Inland Empire, which keeps material lead times predictable and replacement parts available when inspections reveal unexpected conditions. Every brand we specify is documented in the permit set, not substituted at the builder’s discretion.
Common Garage Conversion ADU Problems We See in Highland Homes
- VHFHSZ envelope failures. Converting a garage on a Very High Fire Hazard Severity Zone parcel without upgrading to Chapter 7A ignition-resistant wall assemblies, ember-resistant vents, and Class A roofing triggers a mid-inspection correction that reprices the entire envelope. We spec this from the permit set, not after the failed inspection.
- Electrical capacity shortfalls. West-side Highland ranches with original 100-amp panels and galvanized supply lines can’t carry the ADU load. The panel upgrade and copper repipe must be in the original scope, not a surprise add-on after framing closes.
- HOA ARC blind spots. East Highlands Ranch homeowners who treat the project as city-permit-only and skip the HOA architectural review submittal face mandatory roofline, siding, or color-palette changes after framing is already closed up. We run both tracks in parallel from day one.
- Utility haul distance on acreage lots. Detached garage or shop conversions on larger East Highlands Ranch parcels often require trenching runs of 75-150 feet for electrical, water, and sewer. The trench length, depth, and any septic or well setbacks move the price significantly and must be field-verified before quoting.
Pricing for Garage Conversion ADU in Highland, CA
Garage conversion ADUs in Highland typically run $85,000-$165,000 all-in, drawings through final inspection. Attached conversions on west-side ranches with electrical and plumbing upgrades land in the $95,000-$125,000 range. Detached conversions on East Highlands Ranch lots, with full utility trenching and Chapter 7A envelope requirements, run $115,000-$165,000. Garage partition and bathroom add projects, where less square footage converts but wet-room plumbing is intensive, typically fall at $75,000-$105,000.
| Sub-Service | Typical Highland Range | Key Cost Drivers |
|---|---|---|
| Attached Garage Conversion | $95,000-$125,000 | Panel upgrade, galvanized line replacement, VHFHSZ venting |
| Detached Garage Conversion | $115,000-$165,000 | Utility trenching, Chapter 7A envelope, HOA ARC coordination |
| Carport Conversion | $105,000-$145,000 | Slab replacement, full framing, utility rough-in from scratch |
| Garage Partition & Bathroom Add | $75,000-$105,000 | Wet venting, sewer tie-in or pump, retained garage function |
What moves the number: electrical service capacity, plumbing material age, VHFHSZ parcel status, HOA ARC requirements, utility haul distance on larger lots, and any grading or drainage correction. Every line item is specified in writing before you sign, per Haven Standard Clause 1. No call-for-a-quote. No open-ended allowances. Call (760) 493-7752 for your written estimate - estimates are free, and we offer a Free Second Opinion on any written estimate already in hand.
We Also Serve Cities Near Highland

Our crews work throughout the San Bernardino Mountain foothills and adjacent valley cities, including Garage Conversion ADU in Highland as well as San Bernardino, Running Springs, Crestline, and Lake Arrowhead. Each jurisdiction carries distinct fire zone designations, permit timelines, and utility constraints that we scope before quoting.
Serving Highland, CA - Our Local Coverage Area
We’re based in the Highland area and know this community well. Use the map below to see our service coverage - if you’re nearby, we can almost certainly help.
FAQs - Garage Conversion ADU in Highland
No - California law prevents your HOA from blocking an ADU outright, but the HOA’s architectural review board can still enforce roofline, siding, and color-palette conformance. At Ellery ADU Studio, we run the city building permit and the HOA ARC submittal in parallel from day one, which typically adds 4-8 weeks to the schedule but prevents the mid-build redesign that stalls projects that skip this track. Call (760) 493-7752 and we’ll review your specific HOA documents during the free estimate.
Chapter 7A of the California Building Code mandates ignition-resistant wall assemblies, ember-resistant soffit and foundation vents, and Class A roofing on structures within VHFHSZ boundaries. For a typical Highland garage conversion, this adds 8-14% to the envelope material cost and restricts certain siding and venting products that would pass in flatland San Bernardino. We spec Chapter 7A compliance in the original permit set, not as a correction after inspection failure. Call (760) 493-7752 for a written scope that includes these assemblies priced in.
Yes, but the electrical and plumbing systems must be upsized. A 100-amp panel won’t carry an ADU’s kitchen, bath, and HVAC loads, and galvanized supply lines corrode internally, reducing flow below code minimums for a second dwelling unit. We scope the panel upgrade to 200 amps and the copper repipe before quoting, so both appear as line items in your written price. Most west-side Highland ranches we see need this work. Call (760) 493-7752 and we’ll assess your existing systems during the site visit.
Yes, and these projects often yield the most square footage. The constraints are utility haul distance - trenching for electrical, water, and sewer across 75-150 feet of yard - and any septic field or well setbacks if you’re not on city services. We field-verify the utility path and price the full trench, conduit, and connection before you sign. On VHFHSZ parcels, the detached structure also needs full Chapter 7A envelope compliance. Call (760) 493-7752 to schedule a site visit that includes utility path measurement.
A Garage JADU (Junior ADU) is limited to 500 square feet, must be contained within the existing walls of the main home or an attached garage, and requires owner-occupancy of either the main home or the JADU. A full garage conversion ADU can reach 1,000 square feet for a detached structure or up to 50% of the main home’s living area for an attached conversion, with no owner-occupancy requirement. In Highland, most attached garages suit either path, but the JADU’s smaller footprint and shared utility systems mean lower cost - typically $65,000-$85,000 versus $95,000-$125,000 for a full conversion. We price both paths if your structure qualifies. Call (760) 493-7752 to discuss which fits your property and goals.
Written by Nadia Ellery, Owner at Ellery ADU Studio, serving Highland since 2015.