
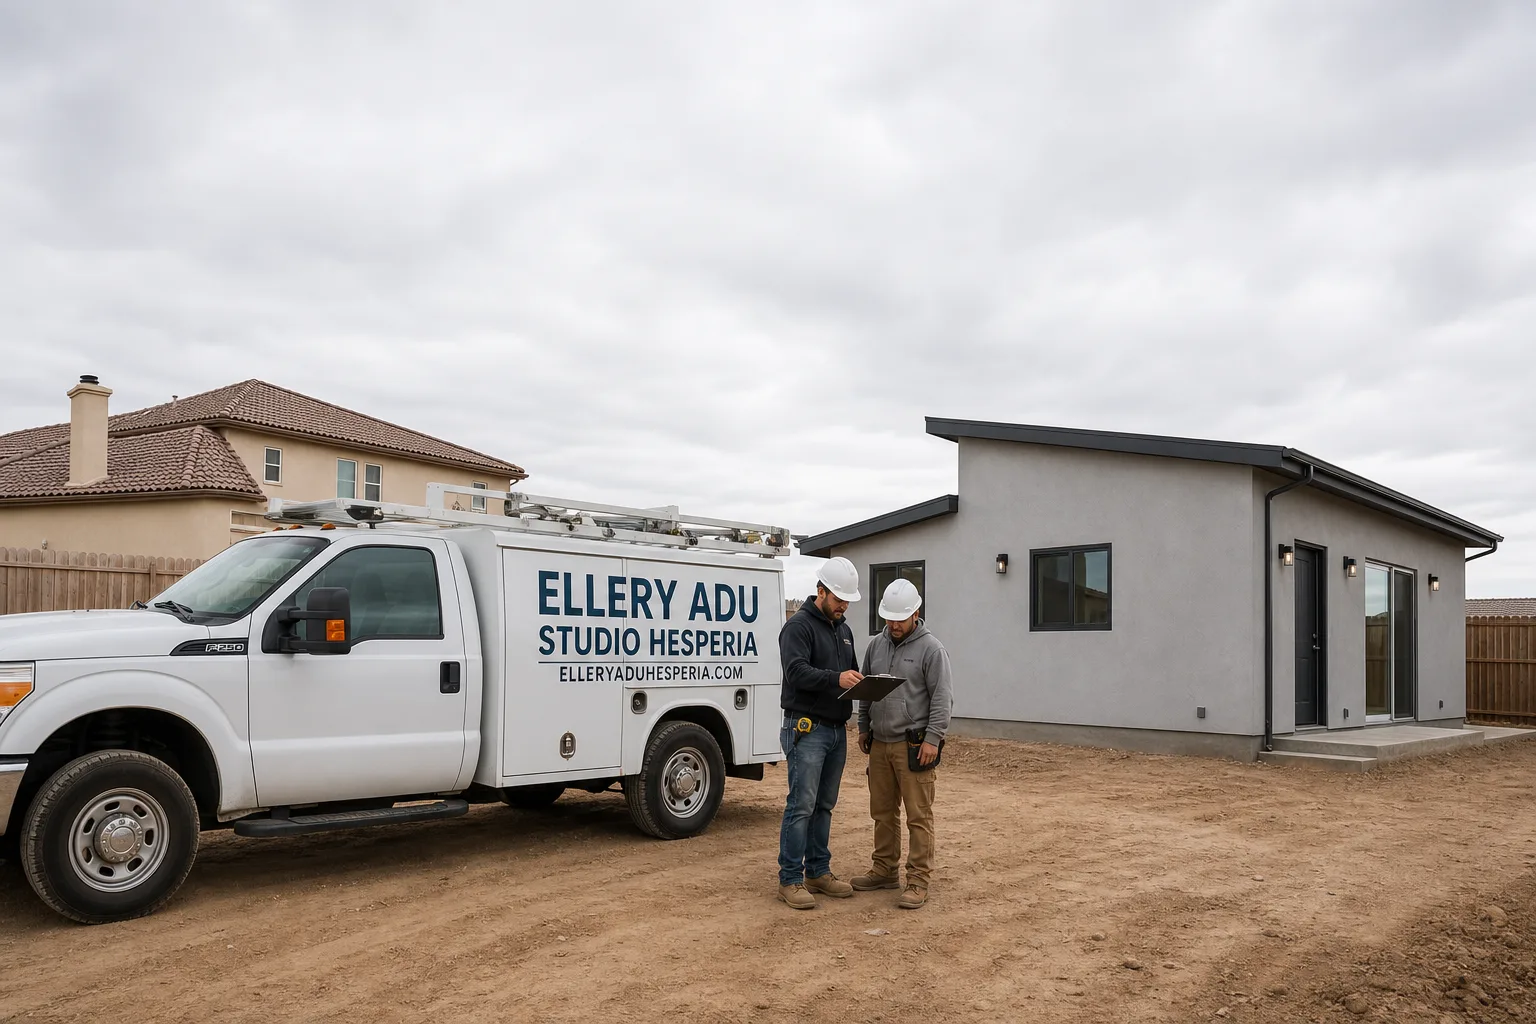
Fast, Reliable ADU Design & Permitting Across Fontana
ADU design and permitting in Fontana typically runs $8,500-$18,000 for the full architectural and engineering package, with most permit sets clearing Fontana Building and Safety in 6-10 weeks when the drawings are complete on first submittal. We’re Nadia Ellery’s ADU Design & Permitting team, operating from our Inland Empire office and serving Fontana homeowners with crews who know the difference between a south-Fontana ranch lot and a north-Fontana HOA community. Call (760) 493-7752 to schedule your free estimate. We’ll bring a written price before any work starts, per Haven Standard Clause 1.
Why Ellery ADU Studio Hesperia Is Fontana’s Preferred ADU Design & Permitting Company
We’ve designed, permitted, and built ADUs across Fontana since 2015 - the same year California’s ADU laws opened the floodgates. Our 900+ projects include dozens in the Cherry Avenue corridor, the Sierra Lakes area, and the older Kaiser Steel neighborhoods south of Foothill Boulevard. Fontana homeowners leave reviews that mention the same thing: we show up with the permit set already thought through, not a sales pitch.
Response time to Fontana is typically same-week for initial site assessments. Our crews dispatch from the Inland Empire office, so we’re not driving down from Los Angeles or up from San Diego with a two-hour buffer built into every appointment.
Local knowledge matters here because Fontana’s Building and Safety division enforces a specific record-based rule that trips up out-of-town designers. Many 1970s south-Fontana parcels still list patio covers and workshop sheds as non-habitable accessory structures. Submit a “conversion” plan for one of those, and you’ll get routed to full Title 24 rebuild review instead. We check the recorded use before we draw a single line.
Our license number appears on every page. Our crews are background-checked and uniformed. And every project carries the 365-Day Done Right Promise in writing before the first invoice.
Our ADU Design & Permitting Services in Fontana

Site Assessment
We start every Fontana project with a measured site survey and a records pull from San Bernardino County. On a 9,200 sq ft lot off Baseline Road near Cherry Avenue, our crew drew a 600 sq ft detached ADU where the homeowner’s existing 1970s patio cover appeared on the county record as non-habitable. We skipped the conversion route and supplied full Title 24 energy documents plus a site plan showing the required demolition of the old slab and frame, clearing Fontana Building and Safety review on the first plan check. We also coordinated the HOA’s architectural submittal for the side-yard setbacks before permit submittal so the two approvals moved in parallel. That kind of pre-work is what separates a 6-week permit cycle from a 6-month revision loop.
ADU Design & Blueprints
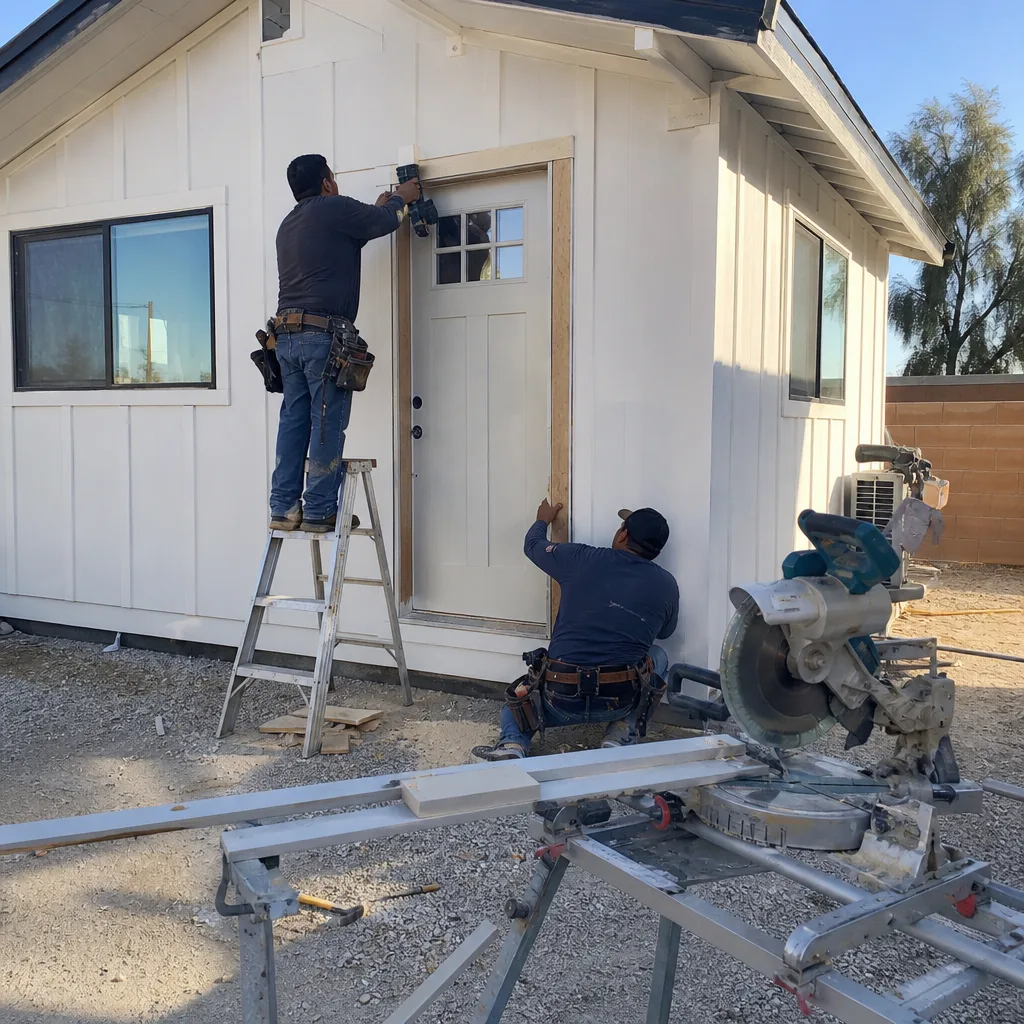
Our architectural team produces permit-ready construction documents for Fontana’s specific conditions: single-story stucco-and-wood-frame homes on flat lots, attached two-car garages ripe for JADU conversion, and open rear yards that accommodate detached units up to 1,200 sq ft on qualifying parcels. We design to Inland Valley heat loads, not coastal norms. Fontana sits deep in the Inland Valley with no coastal marine layer, producing summer highs that regularly exceed 105°F and make mechanical cooling in an ADU non-negotiable. Mini-split sizing and envelope insulation must be spec’d to Inland Empire extremes. Our drawings include Title 24 energy compliance calculations as standard, not an add-on.
Permit Application
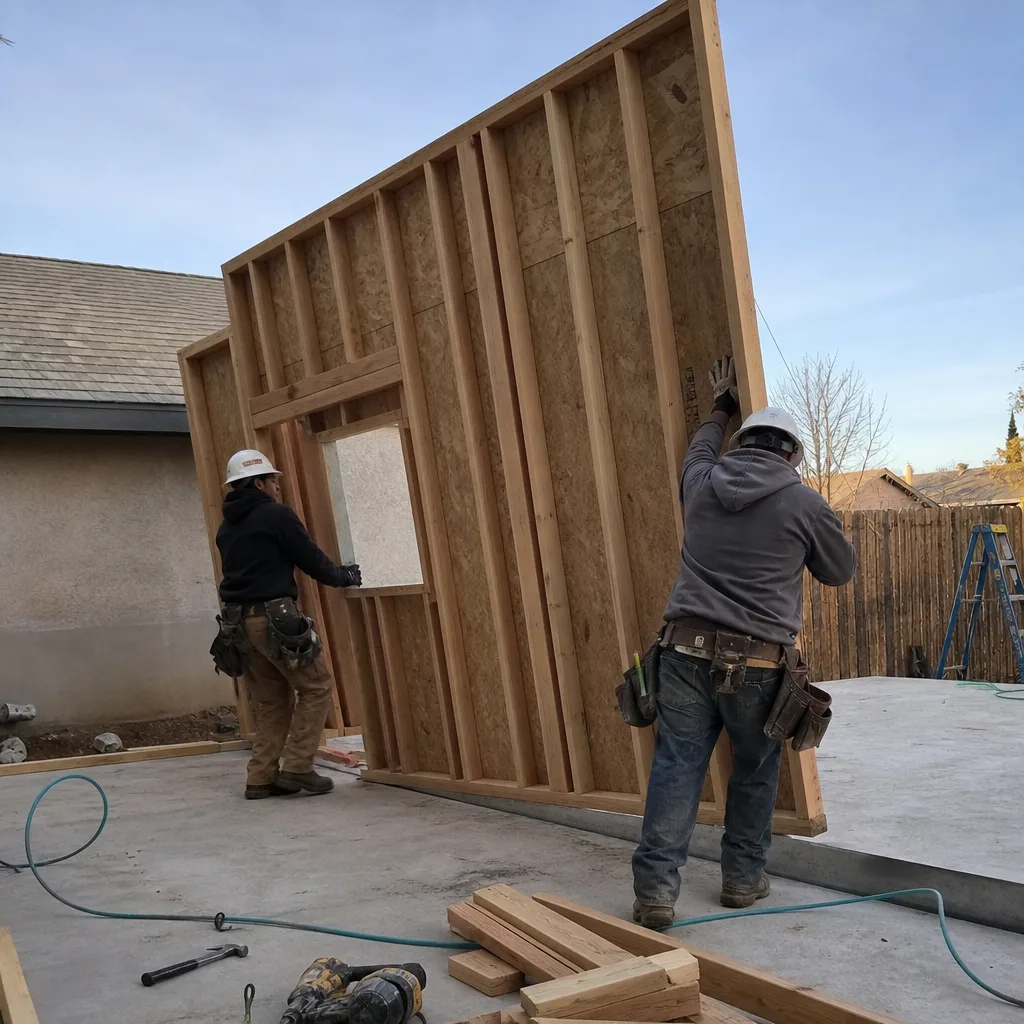
We file directly with Fontana Building and Safety and manage the plan-check cycle. The city follows California’s liberalized ADU statutes closely, but inspectors flag a recurring issue specific to older south-Fontana parcels: original 1970s accessory structures were often permitted as non-habitable space and are still on record that way. Homeowners trying to convert them into ADUs frequently discover they must demo and rebuild to current Title 24 energy and habitability standards rather than doing a simple “conversion.” We catch this in the records phase, not at plan-check rejection. Our permit application includes the full narrative explaining why a structure is or isn’t eligible for conversion, with backup documentation from the county assessor’s database.
HOA & Zoning Compliance
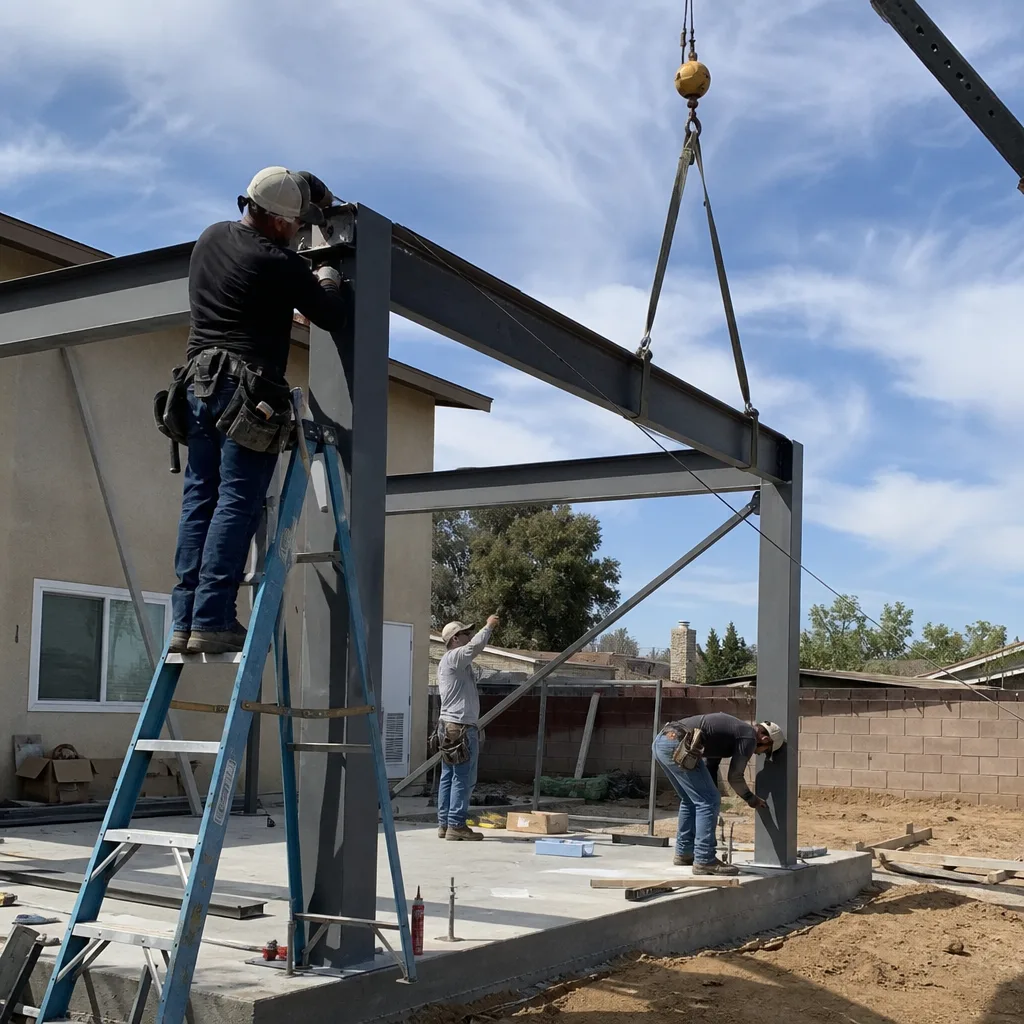
Post-2000 north Fontana communities, particularly the Sierra Lakes area, often have HOA restrictions and smaller rear setbacks that complicate ADU placement. We handle the architectural review submittal in parallel with the city permit application, so neither process waits on the other. Zoning in Fontana generally allows one ADU and one JADU per single-family lot, but lot coverage, setback, and height rules vary by specific plan district. We verify the zoning designation before design, not after.
Title 24 Energy Compliance
Title 24 is where Fontana’s climate reality hits the drawings. The code requires energy calculations that account for cooling degree days, and Fontana’s inland location puts it in Climate Zone 10 - significantly hotter than Los Angeles Basin zones. We size mechanical systems and specify insulation R-values for Zone 10 extremes. Near the mouth of the Cajon Pass, Santa Ana wind events are frequent and intense, which can affect ADU siting relative to fire defensible-space requirements on larger or brush-adjacent lots. Our Title 24 documentation includes wind-load and fire-safety compliance where applicable.
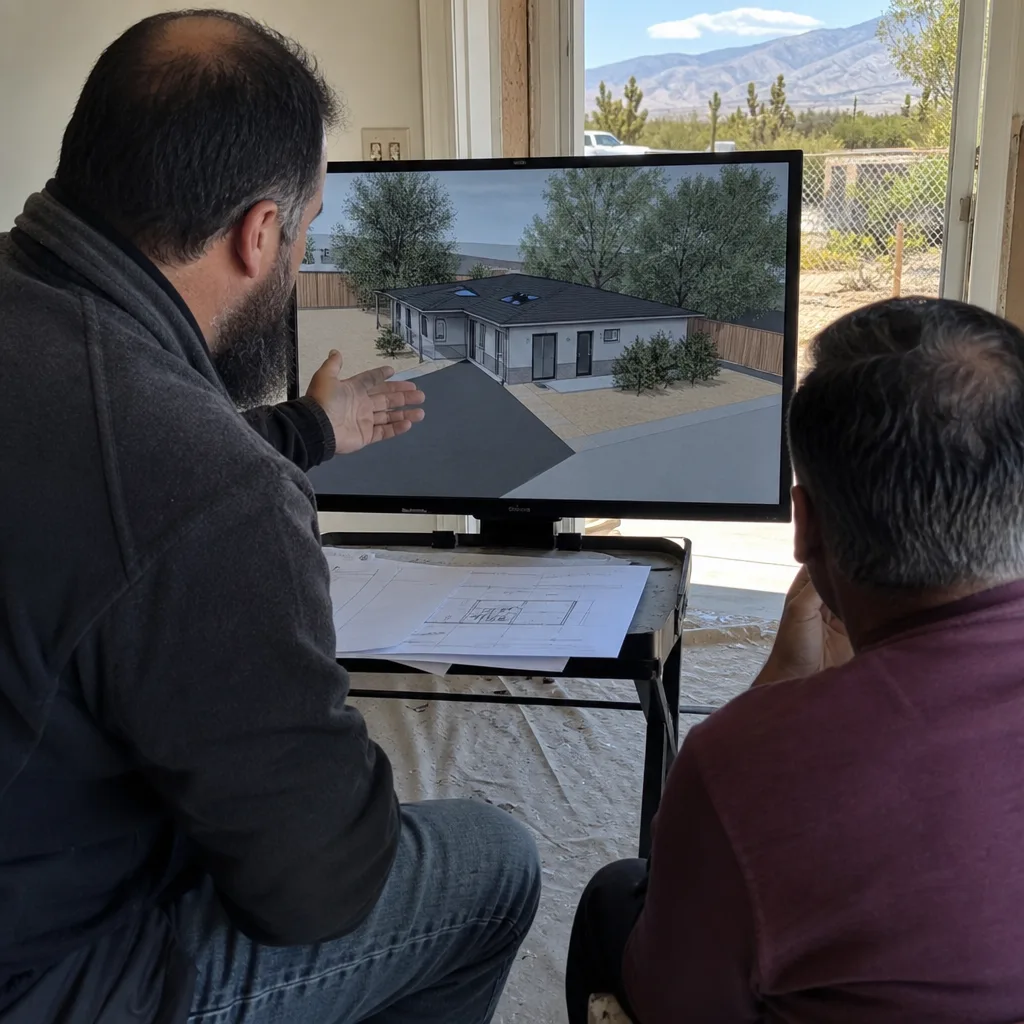
What happens when you call
- 1
A real person answersNo phone trees - you reach a local pro.
- 2
You get an upfront price rangeHonest numbers before anyone is dispatched.
- 3
A background-checked tech heads outLicensed & insured, dispatched right away.
- 4
You approve before work beginsNothing starts until you say go.
Trusted Brands We Service in Fontana
We specify and coordinate prefab and modular systems within our single-contract design-build model, including Tuff Shed for utility-focused structures, Plant Prefab for panelized builds with tight energy envelopes, and James Hardie siding systems for durability in Fontana’s heat and wind cycles. Our drawings integrate these brands’ structural and connection details into the permit set from day one, so the Fontana inspector sees a complete story, not a generic box with a brand name pasted on. We don’t sell you a catalog and wish you luck finding an installer. The same contract covers specification, permitting, and build coordination.
Common ADU Design & Permitting Problems We See in Fontana Homes
- Submitting a patio-cover or workshop-shed conversion plan as a simple alteration. Fontana Building and Safety flags the recorded non-habitable use and requires full Title 24 rebuild drawings mid-permit, killing timelines and budgets. We check the recorded use before we draw.
- Designing to coastal California insulation and mini-split sizing. A unit spec’d for Santa Monica fails Title 24 in Fontana and leaves tenants with a system that can’t cool below 85°F in August. We design for 105°F+ Inland Valley peaks.
- Ignoring HOA architectural rules in north Fontana. Sierra Lakes and similar post-2000 communities have design-review boards that can reject an otherwise permit-ready plan for siding color, roof pitch, or setback. We submit to HOA and city in parallel.
- Missing fire defensible-space on brush-adjacent or large lots near the Cajon Pass. Santa Ana winds drive ember risk. Our site plans include Cal Fire clearance requirements where triggered, not as an afterthought.
Pricing for ADU Design & Permitting in Fontana, CA
A typical ADU design and permit set in Fontana runs $8,500-$18,000 all-in, covering measured site survey, architectural drawings, structural engineering, Title 24 energy calculations, and permit filing through final approval. Garage conversion ADUs at the simpler end, with existing structure and no zoning complications, tend toward the lower half. New detached ADUs on sloped or large lots, or projects requiring HOA architectural review, trend higher.
What moves the number: recorded use of existing structures (conversion vs. rebuild), HOA submittal requirements, lot slope and utility extension needs, and whether the project specifies a prefab system like Plant Prefab or Tuff Shed with its own engineering package. We quote a written price before any work starts, per Haven Standard Clause 1. No “call for pricing.” No range that widens at signing.
Call (760) 493-7752 for your exact quote. Estimates are free. We also offer a Free Second Opinion on any written estimate already in hand.
We Also Serve Cities Near Fontana
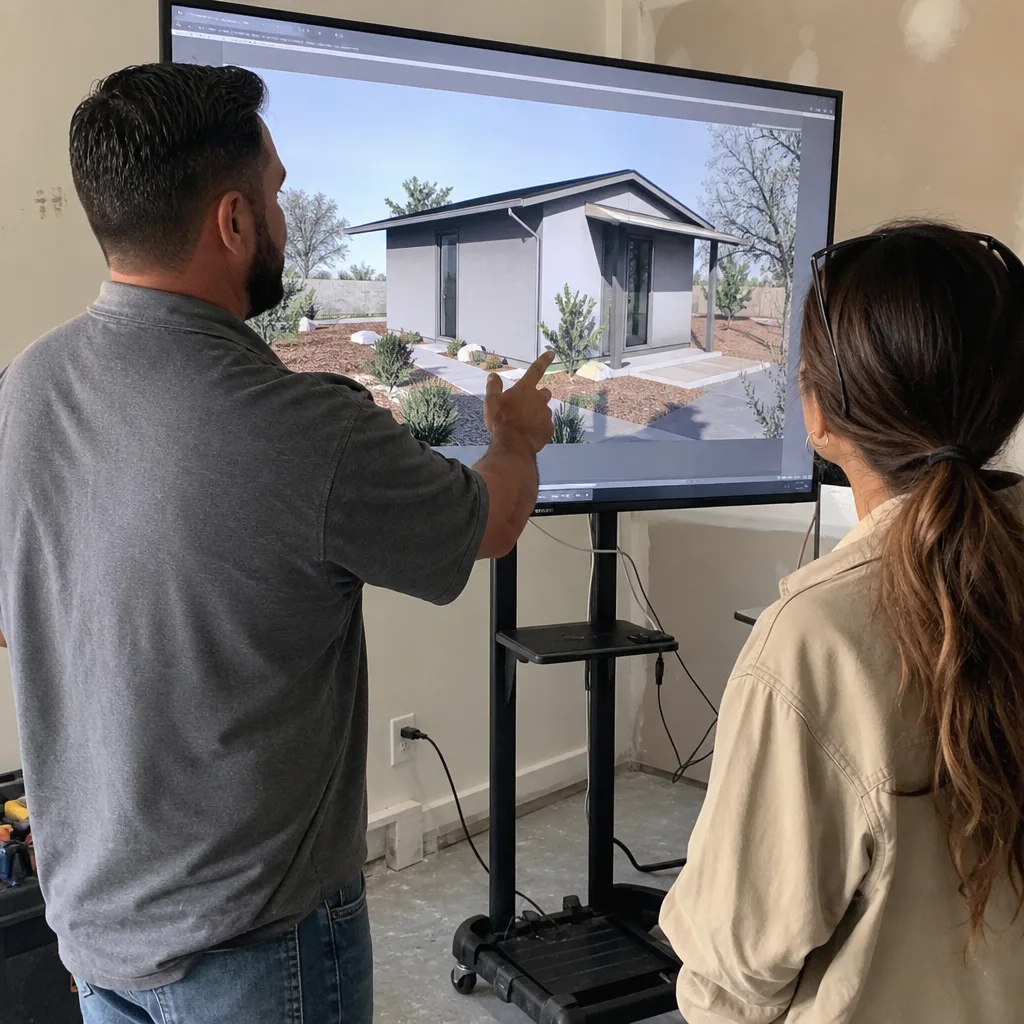
Our ADU Design & Permitting in Fontana crews regularly work in Rialto, San Bernardino, Highland, and Crestline. Each city has its own Building and Safety division, its own plan-check timeline, and its own common failure modes. The design documents that sail through Fontana may need adjustment for San Bernardino’s hillside grading requirements or Highland’s snow-load calculations. We know which is which because we file in all of them.
Serving Fontana, CA - Our Local Coverage Area
We’re based in the Fontana area and know this community well. Use the map below to see our service coverage - if you’re nearby, we can almost certainly help.
FAQs - ADU Design & Permitting in Fontana
Usually no, and the reason is in the county records, not the structure itself. Many 1970s south-Fontana parcels list these outbuildings as non-habitable accessory structures, which means Fontana Building and Safety routes any “conversion” plan to full Title 24 rebuild review. We pull the recorded use before we design, so you know whether you’re looking at an alteration permit or a demo-and-rebuild project before you’ve spent money on drawings. Call (760) 493-7752 and we’ll check your parcel’s record for free.
Fontana’s Inland Valley location puts it in California Climate Zone 10, with summer highs regularly exceeding 105°F and no coastal marine layer for relief. Title 24 energy compliance requires mechanical cooling sized for those peaks and envelope insulation R-values significantly higher than coastal zones. We spec mini-splits and insulation for Zone 10 in every Fontana permit set. Systems designed for Los Angeles or Orange County fail compliance and underperform. Call (760) 493-7752 to review your project’s energy line items.
North Fontana master-planned communities, particularly the Sierra Lakes area built post-2000, enforce the strictest architectural review. Rear setbacks are tighter, design standards specify siding and roof materials, and the HOA approval process can add 4-6 weeks before city permit filing. Older south-Fontana neighborhoods south of Foothill Boulevard, especially the Kaiser Steel worker areas near Baseline and Cherry, rarely have active HOAs. We identify the HOA status and requirements in our initial site assessment. Call (760) 493-7752 to check your neighborhood’s rules.
You don’t need it before filing, but filing without it is a common delay tactic. We submit HOA architectural packages in parallel with city permit applications, so neither process waits on the other. In Sierra Lakes and similar communities, the HOA board meets monthly; missing a meeting by a week can push your start date by 30 days. We coordinate both tracks from the start. Call (760) 493-7752 and we’ll map your approval timeline before any drawings begin.
We specify and coordinate prefab and modular systems from Tuff Shed, Plant Prefab, and James Hardie among others, integrating each brand’s structural details and energy specifications into the permit set from day one. The Fontana inspector sees a complete, brand-specific construction document, not a generic drawing with a product name added later. All brand coordination falls under our single design-build contract at one written price. Call (760) 493-7752 to discuss which system fits your lot and budget.
Written by Nadia Ellery, Owner at Ellery ADU Studio, serving Fontana since 2015.