
Last updated September 25, 2026
ADU Warning Signs: A Hesperia Homeowner’s Reference Guide
Every ADU project that ends in a contractor dispute or a stop-work order had at least one warning sign in the contract or permit record that the homeowner could have read before the problem materialized. In Hesperia, where San Bernardino County’s ADU ordinance intersects with High Desert wind loads, expansive soils, and PG&E service constraints, those warning signs are even more specific and more costly to ignore. We’ve reviewed the permit files and contract disputes from over 900 ADU projects since 2015, and the same patterns appear again and again: allowances that balloon into five-figure overruns, owner-builder applications filed by contractors hiding from workers’ comp exposure, and inspection cards that show “verbal approval” instead of signed sign-offs. This guide - alongside The Complete Guide to ADU in Hesperia - teaches you to read your ADU paperwork as a diagnostic document, not a formality.
Quick Answer
The warning signs of a failing ADU project appear first in contracts, permits, and inspection records, not in the construction itself. In Hesperia, critical red flags include open-ended “allowances” in bids, contractors filing as owner-builders, draw schedules tied to calendar dates rather than verified milestones, and inspection records showing repeated failures at the same hold point or “verbal approvals” that lack written sign-off. Reading these documents before signing or paying is the single most protective step a homeowner can take; for more on this, see our DIY vs Professional ADU: The Hesperia Homeowner’s Decision Guide.
Table of Contents

- Contract Red Flags: Clauses That Predict Disputes
- Permit Application Warnings: What the Filing Tells You
- Inspection Record Diagnosis: Reading the Cards
- Financial Red Flags: Payment Structures That Fail
- High Desert Construction Quality Indicators
- Design-Build vs. Split Contract: The Liability Gap
- Prefab and Modular Warning Signs
- Common Mistakes to Avoid
Contract Red Flags: Clauses That Predict Disputes
The contract is where most ADU failures begin. Not with a bad foundation pour or a missed inspection, but with language that shifts risk to the homeowner and leaves the contractor’s obligations undefined. In our experience reviewing hundreds of ADU contracts across the High Desert, three specific clauses appear in nearly every dispute that reaches litigation or arbitration.
“Allowances” Disguised as Fixed Pricing
An allowance is a placeholder dollar amount for an item that has not been specified at signing. The contractor bids $3,500 for “kitchen package” or $8,000 for “flooring,” with the actual selection to happen later. The problem is structural: the contractor has no incentive to hold that number, and every incentive to steer you toward upgrades that trigger the allowance overrun. We’ve seen Hesperia garage conversion projects where the “appliance allowance” started at $4,200 and finished at $11,600, with the homeowner told that the original figure was “for a basic setup” that no one would actually want.
The Haven Standard, Clause 1, requires a written price before work starts - not a written estimate with placeholders, but a line-item scope with specified materials and fixtures. If your contract contains more than two allowance lines, or if any single allowance exceeds 5% of the total contract value, that is a warning sign that the final price is not yet determined.
Design Fees “Credited Toward Construction”
This clause appears in split-contract arrangements where a designer or architect prepares the permit set, then the contractor “credits” some portion of those design fees against the construction contract if you hire them. The problem is twofold. First, the permit set becomes a sales tool for the builder, not an independent technical document. Second, if the construction bid comes in high and you want to bid it elsewhere, you’ve already paid for design work that is now locked to a contractor who may not be competitive.
In Hesperia’s ADU market, where garage conversions often require structural analysis of existing slabs and roof structures, an independent permit set is essential for competitive bidding. The credit structure destroys that independence. At ADU Design & Permitting in Hesperia, we treat the permit set as the core product, delivered under the same contract as construction, so there is no designer-versus-builder blame gap if the drawings and the build do not align.
Open-Ended Change-Order Percentages
Some contracts include language like “changes will be billed at cost plus 15%” without defining what constitutes a change, who authorizes it, or how the “cost” is calculated. This is a blank check. The proper clause defines the change-order process in writing: a written scope revision, a fixed price for that revision, and homeowner signature before work proceeds. Under Haven Standard Clause 5 (No Surprises), the scope is locked at signing; any modification requires a written amendment with a new fixed price.
Missing Line Items That Should Be Present
Specific omissions are as telling as problematic inclusions. In Hesperia, every ADU contract should explicitly address:
- Soils report and expansive soil mitigation, if required by San Bernardino County for the specific lot
- PG&E service upgrade or separate meter costs, including coordination timeline
- Fire sprinkler requirements for detached ADUs over 1,200 square feet per California Building Code
- Septic or sewer connection, with line-item cost and permit responsibility specified
- Window and door specifications rated for High Desert wind exposure (minimum design pressure ratings)
A contract that bundles these into “utilities” or “site work” without line-item breakdown is hiding uncertainty in a lump sum. That lump sum will grow.
Permit Application Warnings: What the Filing Tells You
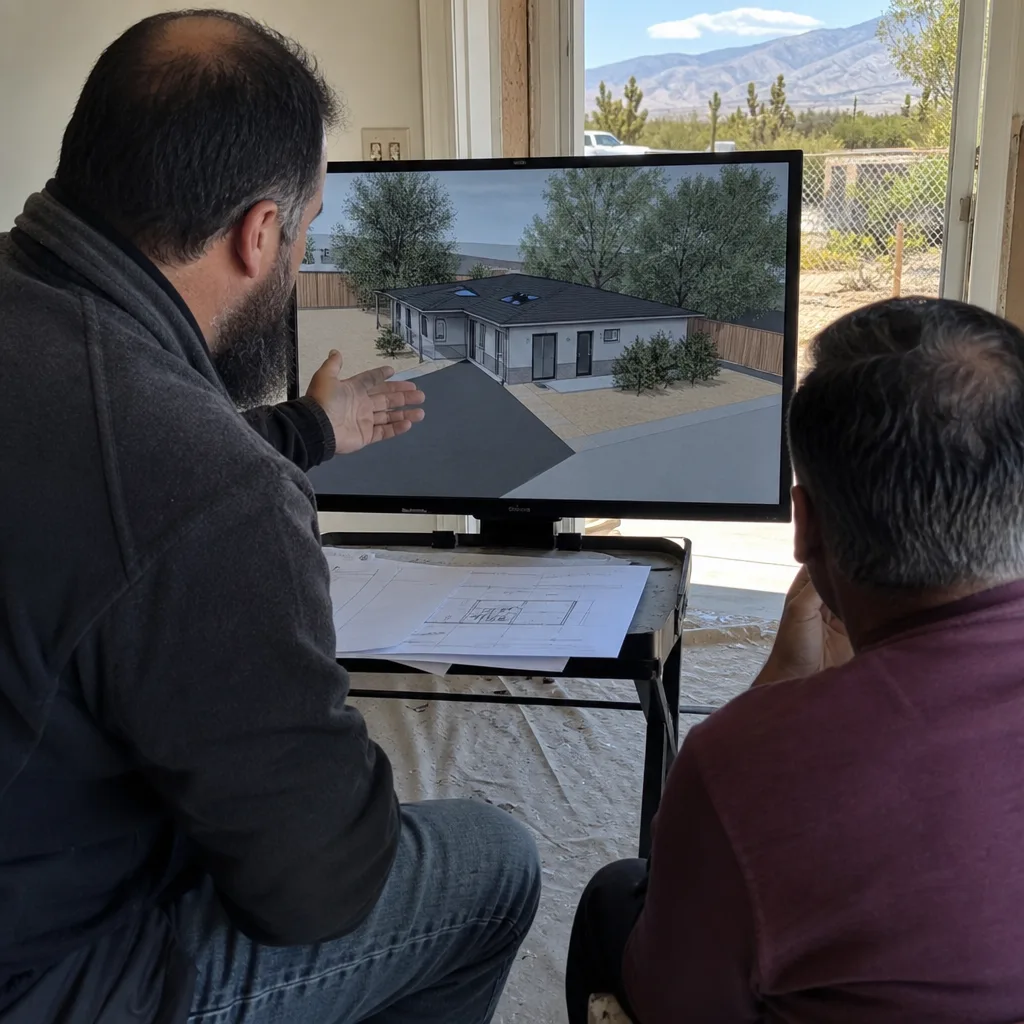
The permit application is a public record, filed with San Bernardino County or the City of Hesperia depending on your jurisdiction. Before you sign a construction contract or pay a design deposit, pull the application or ask your contractor to walk you through it. Three specific fields and filing patterns predict problems.
Contractor Listed as Owner-Builder
In California, an owner-builder permit exempts the applicant from contractor licensing requirements and workers’ compensation insurance. The actual owner of the property signs the application, takes legal responsibility for the work, and assumes liability for injuries on site. Some unlicensed or underinsured contractors persuade homeowners to file owner-builder permits while the contractor does the work informally. This is a warning sign of catastrophic risk.
If a contractor suggests you pull the permit “to save money” or “speed things up,” that is a red flag. A licensed contractor should pull the permit in their own name, with their license number on the application, and workers’ comp coverage for all employees. Our license number appears on every page of this site, and we pull every permit in Ellery ADU Studio’s name, not the homeowner’s - one reason to follow our How to Hire a ADU Contractor in Hesperia: A Step-by-Step Guide.
Designer and Contractor on Separate Contracts
When the architect or designer is contracted directly by the homeowner, and the contractor is separately contracted, the permit application shows two distinct parties with no joint liability. If the design contains an error that makes construction impossible or code-noncompliant, the contractor points to the designer. The designer points to the contractor for field conditions. The homeowner pays both to argue.
The single-contract design-build model eliminates this gap. At Ellery ADU Studio Hesperia home, the drawings, the permit set, and the construction are one contract at one written price. If the built condition does not match the permitted drawings, the 365-Day Done Right Promise applies - we make it right, in writing, before the project starts.
Application Filed Before Soils Report Completion
Hesperia sits on expansive clay soils in many neighborhoods, particularly south of Main Street and in the areas east of the I-15 corridor. San Bernardino County may require a soils report and engineered foundation design for detached ADUs or garage conversions where the existing slab is insufficient. If the permit application is filed before the soils report is complete, the application is premature. The foundation design may change, triggering plan revisions, additional fees, and construction delays.
A proper sequence: soils investigation, geotechnical report, structural engineer’s foundation design, then permit application with all documents complete. Filing out of sequence is a warning sign that the contractor is rushing to lock in a start date before the technical requirements are understood.
Missing or Incomplete Energy Compliance Documentation
California’s Title 24 energy code requires specific documentation for ADUs, including compliance forms (CF-1R, CF-6R) and, for many projects, HERS verification of insulation and duct sealing. If the permit application lacks these forms, or if they are marked “TBD” or “to be submitted at rough inspection,” the project is not ready for permitting. The energy compliance path affects window specifications, insulation R-values, and HVAC sizing - all of which should be determined before construction starts, not improvised at inspection.
Inspection Record Diagnosis: Reading the Cards
San Bernardino County and the City of Hesperia issue inspection cards or online inspection histories that record every visit, every hold point, and every correction. These records are public or available to the property owner on request. Learning to read them reveals patterns that predict project failure.
Repeated Partial-Inspection Failures on the Same Hold Point
A typical ADU inspection sequence includes: foundation/under-slab, rough framing, rough plumbing, rough electrical, insulation, drywall, final mechanical, and final building. If any single hold point fails three or more times, that is not normal variance. It indicates a systemic problem: the contractor does not understand the code requirement, is not coordinating trades properly, or is sending work forward before it is complete.
We have reviewed Hesperia inspection records where the rough electrical inspection failed four times for the same panel location issue, because the contractor had not obtained the utility’s service upgrade approval before roughing in. Each failure costs days of schedule, and the homeowner pays for the re-inspection fees.
Extended Time Gaps Between Inspections
A healthy ADU project moves from rough inspection to final inspection in a predictable rhythm, typically 2-4 weeks between major hold points if corrections are minimal. Gaps of 6-8 weeks or more suggest: the contractor has moved crews to another job, permit corrections are unresolved, or the project has stalled for non-payment or dispute.
In Hesperia’s climate, extended gaps create their own problems. Framing exposed to High Desert sun and monsoon-season humidity for months develops checking and warp. Open rough plumbing collects dust that fouls fixture valves. A stalled project is not just a schedule problem; it is a quality degradation problem.
“Verbal Approval” Without Written Sign-Off
This is one of the most dangerous patterns we see. The inspection card or online record shows “correction: verbal approval from inspector” or “approved per phone call with plan check.” Verbal approvals are not enforceable. If a later inspector disagrees with the earlier verbal approval, or if the approval was conditional on work that was never documented, the homeowner has no proof of compliance.
Every inspection should produce a written result: pass, fail with specific corrections listed, or conditional pass with written conditions. Our documented photo record on every visit - part of The Haven Standard - captures not just what we did, but the inspection result as posted. Clients receive evidence, not summaries.
Correction Notices That Grow More Severe
Read the correction notices chronologically. Early corrections should be minor: a missing strap, an exposed junction box, a grade stamp needed. If corrections escalate - from “install nail plate” to “reframe header” to “engineer must verify” - the project is degrading, not improving. This pattern indicates that the contractor is addressing symptoms without fixing root causes, or that initial work was concealed by finishes that later had to be removed.
Financial Red Flags: Payment Structures That Fail
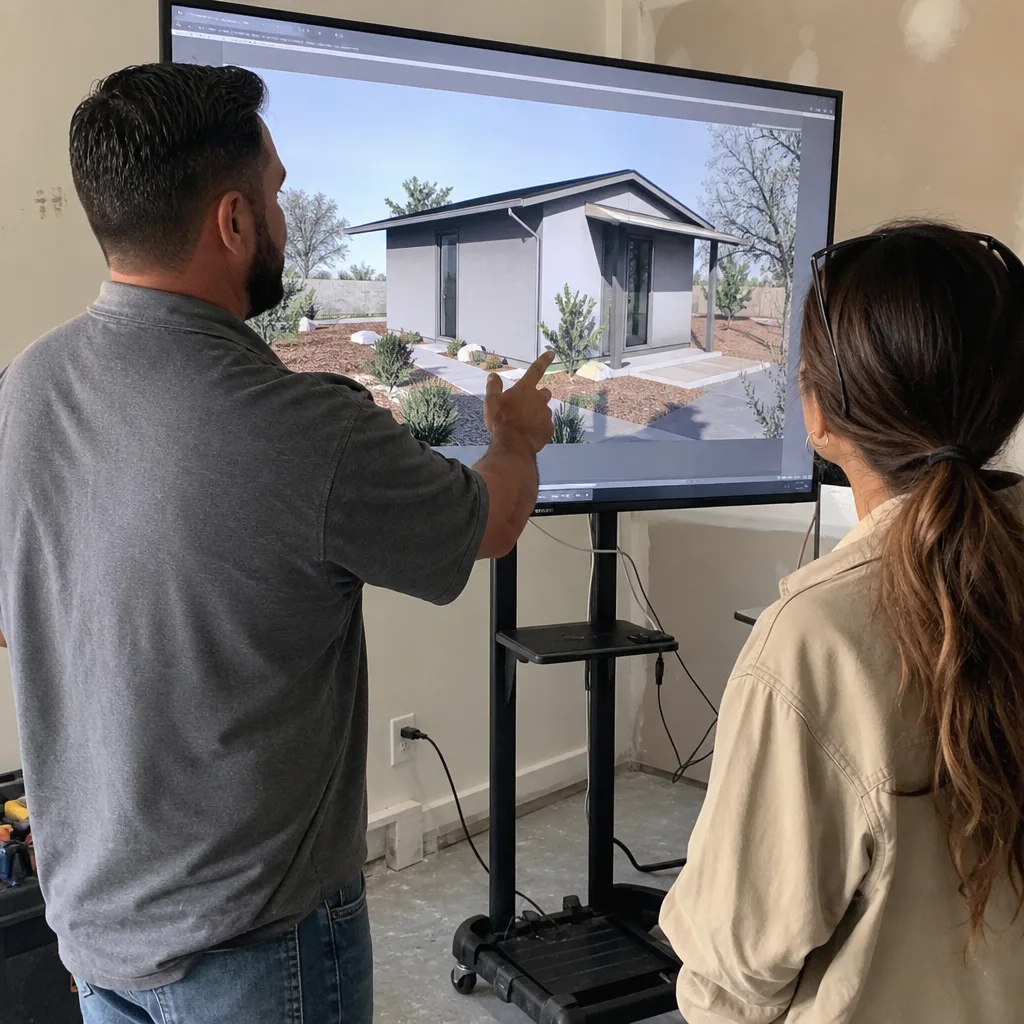
How and when you pay is as diagnostic as what you pay. Certain payment structures correlate strongly with unfinished projects, lien filings, and disputes. In Hesperia’s ADU market, where project values range from $85,000 for a modest garage conversion to $350,000 or more for a detached two-bedroom unit, the financial exposure is significant.
Draw Schedules Tied to Calendar Dates
A payment schedule that says “25% due at start, 25% due at 30 days, 25% due at 60 days, balance at completion” is tied to time, not to verified progress. The contractor gets paid whether milestones are achieved or not. The proper structure ties each draw to a specific, verifiable milestone: permit issued and posted, foundation complete and inspected, framing complete and inspected, mechanical rough complete, final inspection passed.
Each milestone should require your visual confirmation and, where applicable, the signed inspection card before payment releases. This is standard in commercial construction and should be standard in residential ADU work. Under Haven Standard Clause 1, the written price is paired with a milestone-based draw schedule that we review together before signing.
Materials Deposits Above 10% Before Permit Issuance
California contractors can legally request no more than 10% of the contract price or $1,000, whichever is less, as a down payment before work begins. Some ADU contractors circumvent this by characterizing early payments as “materials deposits” for custom-ordered items - windows, cabinets, prefab modules. If the permit has not yet issued, these materials cannot be legally installed, and the deposit is at risk if the project never starts.
For prefab and modular systems like those from New Detached ADU in Hesperia options we coordinate, factory deposits are structured through our single contract with milestone verification, not as separate upfront payments from the homeowner to the manufacturer.
Final Payment Before Certificate of Occupancy
Some contractors pressure for final payment at “substantial completion” or when the unit “looks finished,” before the final inspection and certificate of occupancy (CO) are issued. Without the CO, the ADU cannot be legally occupied or rented. If final payment is released and the project then fails final inspection, the contractor’s incentive to return and correct is diminished.
The proper sequence: final inspection passed, CO issued or ready for issuance, all lien releases from subcontractors and suppliers collected, then final payment. We provide the documented photo record of the completed work, the passed inspection results, and lien releases before requesting final draw.
Missing Lien Release Documentation
Every payment to a general contractor should be accompanied by conditional lien releases from the contractor, and upon final payment, unconditional lien releases from all subcontractors and material suppliers. If your contract does not specify this documentation, or if the contractor dismisses it as “unnecessary paperwork,” that is a warning sign. Unpaid subcontractors can file mechanics liens against your property even if you paid the general contractor in full.
High Desert Construction Quality Indicators
Hesperia’s High Desert environment imposes specific construction requirements that coastal or inland contractors may not understand. Three quality indicators are visible in the work itself, but their absence is often predictable from the contract and permit documents.
Improper Window Flashing for Wind-Driven Rain
Hesperia experiences sustained winds of 30-40 mph during spring storms, with gusts exceeding 60 mph. Wind-driven rain penetrates standard window flashing details that suffice in calmer climates. Proper installation requires: sill pan flashing with end dams, head flashing lapped over the drainage plane, and side flashing integrated with the water-resistive barrier. The contract should specify “ASTM E2112 installation” or equivalent, not just “windows installed per manufacturer instructions.”
We have documented failed inspections where windows were installed with building paper laps only, no pan flashing, in a Garage Conversion ADU in Hesperia that faced west toward prevailing winds. The correction required removal and reinstallation of six windows.
Undersized HVAC for Exposed Roof Area
Detached ADUs in Hesperia typically have exposed roofs with no attic buffer, and many have slab-on-grade floors with no crawl space. The thermal load is higher than a similarly sized room in a main house. Manual J load calculations should reflect actual conditions: roof insulation R-value, window solar heat gain coefficient (SHGC), and the 100°F+ design temperatures common in July and August.
An HVAC system sized by rule-of-thumb - “one ton per 400 square feet” - will be undersized for a 480-square-foot detached ADU with a dark shingle roof and west-facing windows. The contract should specify a Manual J calculation by a licensed HVAC designer, with equipment selected to the calculated load, not to a guess.
Expansive Soil Preparation Skipped to Save Schedule
Many Hesperia lots, particularly in the older neighborhoods north of Main Street and in the unincorporated county areas, have expansive clay soils that swell when wet and shrink when dry. Standard post-tensioned slabs or pier-and-beam foundations require specific preparation: over-excavation and recompaction, moisture barriers, or chemical treatment per the geotechnical report.
A contract that specifies “standard slab per plan” without reference to the soils report is incomplete. If the soils report recommends post-tensioned cable spacing at 24 inches and the contractor bids a conventional 4-inch slab with wire mesh, that is a warning sign that the soil condition is being ignored to reduce cost and schedule. Foundation failures from expansive soil are not repairable; the structure must be lifted or demolished.
Design-Build vs. Split Contract: The Liability Gap
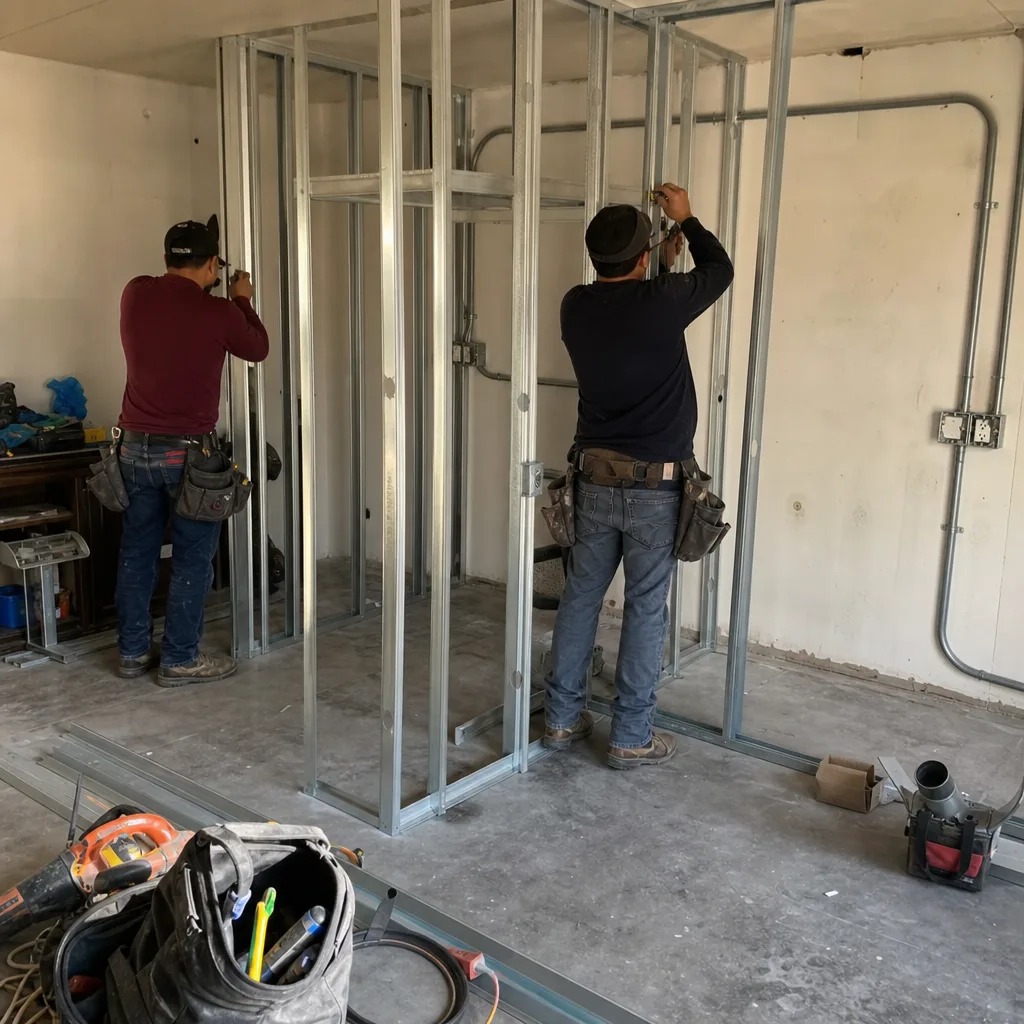
The structural arrangement of your ADU project - who designs, who builds, and how they relate - is the single biggest predictor of dispute or success. Most homeowners do not understand the liability gap until they fall into it; explore more guides & resources to avoid common pitfalls.
In a split-contract model, you hire an architect or designer to produce drawings, then solicit bids from contractors to build from those drawings. The designer’s contract is with you. The contractor’s contract is with you. They have no contractual relationship with each other. When the drawings show a foundation detail that conflicts with field conditions, or when the contractor’s preferred framing method differs from the engineer’s specification, you are the intermediary. You are not equipped to resolve technical disputes between licensed professionals.
The design-build model places both design and construction under a single contract with a single entity. The permit set is produced by drafters and engineers who work for the same firm that will build from it. If the slab is 4 inches and the conversion requires 6, that discovery is made during design, with the design-build firm absorbing the coordination cost, not the homeowner.
This is not theoretical. In 2019, we were called to review a stalled Hesperia garage conversion where the homeowner had paid $14,000 for architectural drawings, then received contractor bids $40,000 above the architect’s informal estimate. The foundation required more extensive work than the architect had assumed. The contractor blamed the architect for incomplete investigation. The architect blamed the contractor for “padding the bid.” The homeowner, six months and $14,000 into the project, had no completed design and no construction start date.
Under our single-contract model, the site investigation, the permit set, and the construction price are developed together. The written price before work starts - Haven Standard Clause 1 - is possible because we control both sides of the equation. There is no designer-versus-builder blame gap because there is no separate designer and builder.
Prefab and Modular Warning Signs
Prefab and modular ADU systems offer potential schedule and quality advantages, but they introduce their own warning signs. Ellery ADU Studio specifies and coordinates systems from Mighty Buildings, Boxabl, Plant Prefab, Tuff Shed, and other manufacturers within our single-contract model. Here is what we have learned to watch for.
Manufacturer Warranties That Exclude Site Work
The module may carry a 10-year structural warranty, but that warranty typically covers factory defects only. Site preparation, foundation, utility connections, and finish work are excluded. If your contract with a prefab installer does not specify who warranties the complete installed system - module plus site work - you may have a warranted box sitting on an unwarranted foundation with unwarranted connections.
Our single contract covers the complete project: module specification, site prep, foundation, utility tie-in, and finish. The 365-Day Done Right Promise applies to the assembled whole, not to the module in isolation.
Transport and Crane Costs Omitted or Estimated
Moving a modular unit from factory to site in Hesperia requires route planning for I-15 or Highway 395 access, potential escort permits for oversize loads, and crane rental for placement. These costs can exceed $15,000 and are often omitted from initial “all-in” pricing or listed as “estimated pending final route survey.” A written price should include confirmed transport and placement costs, not placeholders.
Setback and Height Restrictions Ignored for Module Dimensions
Prefab modules are built to standard dimensions that may not conform to Hesperia’s specific setback, height, or lot coverage requirements. A 14-foot-wide module cannot be placed on a lot where the side setback requires 10 feet from each property line and the lot is only 32 feet wide. The module specification must be developed after, not before, the zoning analysis is complete.
Utility Connections Treated as “Owner Responsibility”
Some prefab contracts end at the module placement, with electrical, water, and sewer connections characterized as “owner’s scope” or “by others.” This creates the same split-contract liability gap: the module manufacturer blames the local electrician for connection failures; the electrician blames the module’s pre-installed panel. Our contracts include utility connection as a line item with specified responsibility and price.
Common Mistakes to Avoid
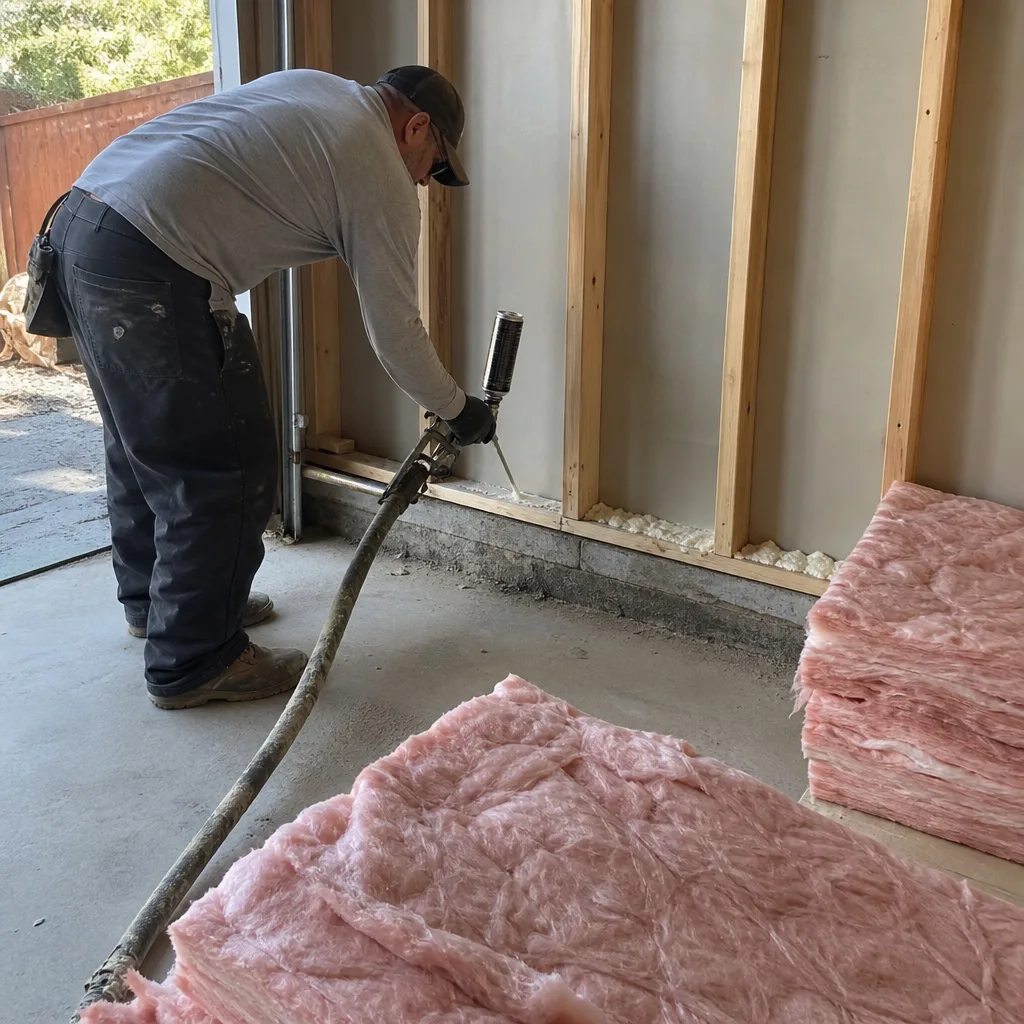
- Accepting “allowance” pricing for major scope items. Allowances transfer all price risk to you. In Hesperia’s market, where material costs fluctuate and High Desert shipping adds premium, allowances almost always overrun. Demand specified materials with fixed prices.
- Signing a construction contract before the permit set is complete. The permit set is the technical definition of what will be built. Signing construction pricing before it exists is pricing a moving target. The contractor knows this; you should too.
- Failing to verify the contractor’s license status and workers’ comp coverage. Use the CSLB website to confirm the license is active, the bond is current, and workers’ comp is on file. In Hesperia, where unlicensed operators are common in residential work, this verification takes five minutes and prevents catastrophic liability.
- Ignoring the soils report in foundation decisions. Expansive clay is present in many Hesperia neighborhoods. A contractor who dismisses the soils report as “overengineering” is exposing you to foundation failure that no warranty will cover.
- Paying final draw before certificate of occupancy. The CO is your legal protection that the unit meets code and can be occupied. Releasing final payment before it issues removes your leverage for final corrections.
- Choosing split-contract design and build to “save the markup.” The design-build markup is typically 5-8% of construction cost. The average dispute resolution cost in split-contract ADU projects - legal fees, delay costs, redesign - exceeds 15% when disputes occur. The “savings” are illusory.
- Not requesting inspection records from previous projects. A contractor with a clean record should provide redacted inspection histories on request. Refusal is a warning sign; so is a record with repeated failures at the same hold point.
When to Call a Professional
Call for independent review before you sign any contract with allowances exceeding 5% of total price, before you agree to an owner-builder permit arrangement, or before you release payment on a project with repeated inspection failures. The cost of a second opinion is negligible compared to the cost of a failed project. Ellery ADU Studio Hesperia offers a Free Second Opinion on any written estimate already in hand - we will review the contract, the permit status, and the inspection record, and tell you what we see. Call (760) 493-7752 to schedule. A live person answers 24/7; no voicemail queue, no callback promise that does not materialize.
Frequently Asked Questions
Garage conversion ADUs in Hesperia typically run $85,000-$140,000 all-in, drawings through final inspection. New detached ADUs range from $180,000-$350,000 depending on size, foundation requirements, and utility connections. Every project is quoted with a written price before any work begins, per Haven Standard Clause 1 - no allowances, no “call for pricing.” Call (760) 493-7752 for an exact quote; estimates are free.
Open-ended “allowances” for unspecified materials or fixtures. These placeholders almost always overrun in High Desert markets where shipping costs and material availability fluctuate. A fixed-price contract with specified materials is the protective alternative. If your current estimate contains more than two allowance lines, we recommend a Free Second Opinion review.
Complete, accurate permit applications for compliant ADU projects typically process in 60-90 days in San Bernardino County. Applications filed before soils reports or energy compliance documentation is complete will be rejected or held, extending timeline unpredictably. The warning sign is a contractor who files before all technical documents are ready.
No. Owner-builder status transfers all legal liability for code compliance and worker injury to you. It is a mechanism for unlicensed or underinsured contractors to avoid regulation. A licensed contractor should pull the permit in their own name, with their license number on the application. This is non-negotiable for your protection.
Three or more failures at the same hold point, or correction notices that escalate in severity over time. Repeated failures indicate the contractor does not understand the requirement or is not preparing work adequately before calling inspection. Escalating corrections indicate concealed or compounding defects. Both patterns predict project failure if not addressed.
We specify and coordinate prefab and modular systems from Mighty Buildings, Boxabl, Plant Prefab, Tuff Shed, and other manufacturers within our single-contract design-build model. The module, site prep, foundation, utility connections, and finish work are all covered under one written price with one warranty. This eliminates the manufacturer-versus-installer blame gap common in prefab projects.
The Bottom Line
The warning signs of ADU project failure are visible in the paperwork before they appear in the framing. Read contracts for allowances, open-ended change orders, and missing line items. Read permit applications for owner-builder status, premature filing, and split-contract liability gaps. Read inspection records for repeated failures, extended gaps, and verbal approvals without written sign-off. In Hesperia’s High Desert environment, verify that wind-driven rain details, HVAC sizing, and expansive soil preparation are specifically addressed, not bundled into vague categories. The time to identify these signs is before you sign or pay, not when the project stalls. Documentation - written prices, permit sets, inspection records, and photo evidence - is your protection. Demand it, review it, and keep it.
Written by Nadia Ellery, Owner at Ellery ADU Studio Hesperia, serving Hesperia since 2015.