
Last updated September 25, 2026
The Complete Guide to ADU in Hesperia
Most ADU guides written for California treat Hesperia like a suburb of Los Angeles. San Bernardino County’s development standards and the Mojave Water Agency’s connection fee schedule say otherwise - and ignoring that difference costs homeowners an average of four to six months in resubmittals. We’ve seen it happen: a permit set drafted for coastal setback defaults gets kicked back at Hesperia planning because the designer missed the High Desert lot-size multiplier. In this guide, we’ll map the exact decision tree for building an ADU in Hesperia, with dollar ranges at each branch, jurisdiction rules that determine your timeline, and the water district constraints that can change your unit size after you’ve already paid for drawings. For more guides & resources on High Desert construction, see our blog.
Quick Answer
An accessory dwelling unit in Hesperia costs between $185,000 and $425,000 all-in, depending on whether you’re converting an existing garage, building detached new construction, or adding a Junior ADU within your main house. The City of Hesperia and San Bernardino County share jurisdiction over different parcels, each with distinct setback rules, permit timelines, and water connection requirements. Every successful project starts with a permit set calibrated to the correct authority and a written price locked before any work begins.
Table of Contents

- Why Hesperia Is Not a Generic California ADU Market
- City of Hesperia vs. San Bernardino County: The Jurisdiction Split
- The Three ADU Types Permitted in Hesperia
- Realistic Cost Ranges in the High Desert Labor Market
- Mojave Water Agency: The Fee Schedule Others Miss
- Why the Permit Set Determines Your Close Date
- Prefab and Modular Options for Hesperia’s Climate
- What the Timeline Actually Looks Like
Why Hesperia Is Not a Generic California ADU Market
Hesperia sits at roughly 3,200 feet in the Mojave Desert, and that elevation changes more than your HVAC load calculation. The city’s R-1 zoning districts - covering most residential parcels - allow lot sizes from 7,200 square feet to over 20,000 square feet on the city’s eastern and southern edges. Those large lots trigger different setback math than the 5,000-square-foot defaults assumed in statewide ADU templates.
Here’s what that means in practice. On a 7,200-square-foot lot in the Maple area, a detached ADU must sit at least 4 feet from the side property line and 10 feet from the rear. But on a 15,000-square-foot lot in Oak Hills (unincorporated San Bernardino County, though many residents use Hesperia addresses), the county may require a 10-foot side setback and 15-foot rear setback depending on fire access requirements. A designer working from a generic California ADU guide won’t catch this until the planning department flags it - usually six to eight weeks into review.
The climate matters too. Hesperia sees 280-plus days of sun annually, summer highs above 105°F, and winter lows below freezing. That range affects:
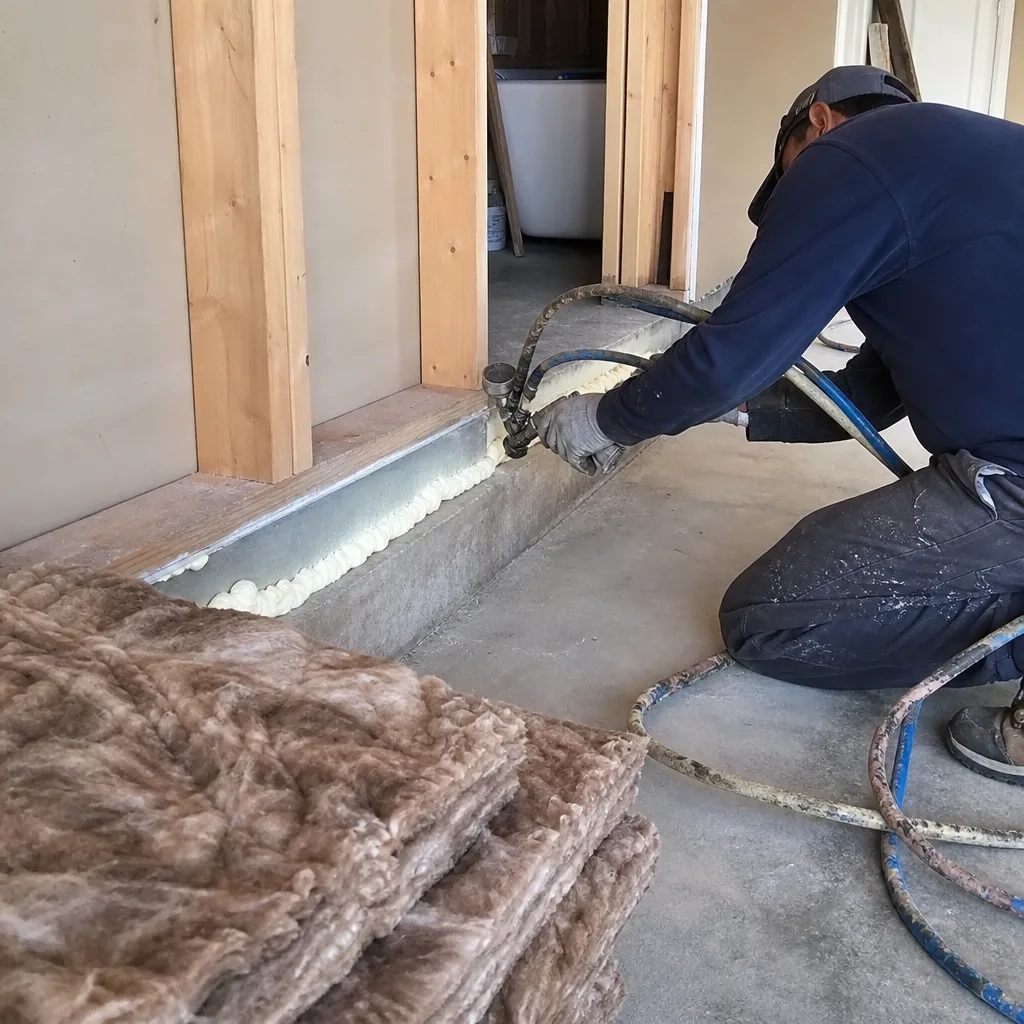
- Insulation values: R-19 walls and R-38 ceilings are minimums, but we specify R-21 and R-49 on most projects because the payback period on the extra material runs under four years at current utility rates
- Window specifications: dual-pane low-E is code; we specify triple-pane on north and west exposures in Hesperia because thermal bridging shows up in the first winter
- Foundation depth: the local frost line is 12 inches, which changes your stem wall height and concrete volume versus coastal builds
- Cool roof requirements: Title 24 mandates minimum reflectance values that matter more here than in fog-zone cities
We’ve also found that Hesperia’s soil conditions - sandy loam with caliche layers at varying depths - affect foundation design in ways that don’t appear on standard geotechnical reports. On a project near Main Street and I Avenue, we hit caliche at 18 inches that required a hammer attachment for pier drilling. That added $3,200 to the foundation line item, but it was in the written scope from day one because we checked the USDA soil survey before finalizing the permit set. Finding a team that does this level of homework is covered in our guide on How to Hire a ADU Contractor in Hesperia: A Step-by-Step Guide. Under Haven Standard Clause 5 (No Surprises), that line item was locked at signing. No door-side upsell, no change order.
City of Hesperia vs. San Bernardino County: The Jurisdiction Split
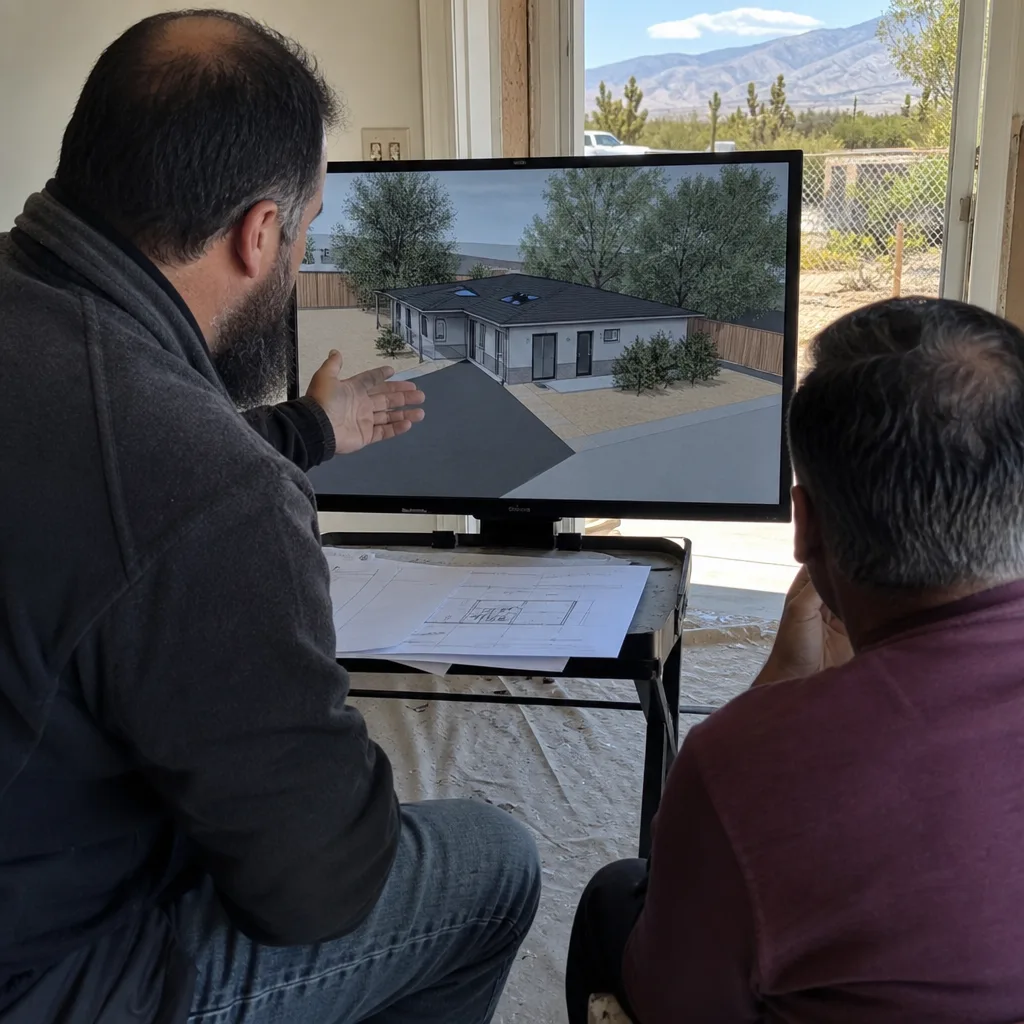
This is the point where most ADU projects in the Hesperia area stall. Not all addresses that say “Hesperia, CA” are inside the city limits. The unincorporated areas - Oak Hills, Summit Valley, and portions of the Hesperia Heights area - fall under San Bernardino County’s land use authority. The permit timelines, fee schedules, and even the ADU ordinance details differ.
City of Hesperia jurisdiction: Generally south of Ranchero Road, east of the Union Pacific tracks, and west of the county line near Highway 173. The city adopted California’s default ADU law with a local amendment requiring architectural review for detached units over 800 square feet. Planning review takes 4-6 weeks; building review adds 3-4 weeks. The city uses the 2022 California Building Code with local amendments published in Title 17 of the Hesperia Municipal Code.
San Bernardino County jurisdiction: The unincorporated areas surrounding the city. The county’s ADU ordinance allows detached units up to 1,200 square feet on any lot zoned for single-family residential, regardless of lot size - a more permissive standard than the city’s on large parcels. But county planning review runs 8-12 weeks, and their building department often requires a pre-application conference for ADUs over 1,000 square feet. The county also maintains its own fire marshal review, which the city handles internally.
How to tell which authority governs your parcel:
- Check the San Bernardino County parcel map at sbcounty.gov - search your APN (assessor’s parcel number)
- Look for “City of Hesperia” in the jurisdiction field, or call the Hesperia Planning Division at (760) 493-7752 with your address
- Verify water service provider: Hesperia Water District for city parcels, private wells or alternative providers for some county parcels - this affects your connection fee calculation significantly
We’ve handled ADU Design & Permitting in Hesperia under both authorities since 2015. The permit set we produce for a city project differs from a county project in the cover sheet notes, the setback verification table, and the fire access documentation. One set does not substitute for the other. A designer working remotely from Los Angeles or San Diego typically misses this distinction entirely.
The Three ADU Types Permitted in Hesperia
California law recognizes three ADU types, and both the City of Hesperia and San Bernardino County permit all three with local variations. Your choice among them typically comes down to existing structures, lot coverage, and whether you need rental income or family housing.
Attached ADU: A new addition to your main house or a conversion of existing space (attic, basement, attached garage, or portion of the main structure). In Hesperia, attached ADUs are limited to 50% of the existing living area or 1,000 square feet, whichever is less - though state law overrides this to allow up to 800 square feet regardless of the percentage if the unit meets other requirements. The city’s architectural review threshold does not apply to attached units under 800 square feet, which speeds approval.
Attached ADUs work well in the older neighborhoods near Hesperia Road and Cottonwood Avenue, where houses from the 1970s and 1980s have generous floor plans and attached two-car garages that can be partially converted while keeping one bay for storage. We’ve converted a 440-square-foot garage into a one-bedroom attached ADU on Maple Street, adding 280 square feet of new construction for a kitchen and bath. Total unit: 720 square feet. The existing HVAC system served both structures with a zone damper upgrade.
Detached ADU: A standalone structure, either new construction or conversion of a detached garage or outbuilding. This is where Hesperia’s large lots shine. On a 10,000-square-foot lot in the Juniper Flats area, a 1,000-square-foot detached ADU with a covered porch fits comfortably within setbacks while preserving backyard space. Detached units trigger the city’s architectural review if over 800 square feet, and all detached units in the county require fire separation per CBC Section R302.1.
Detached ADUs offer the most rental income potential and the clearest separation for multi-generational living. They also carry the highest all-in cost because you’re building from scratch: foundation, framing, MEP, and full utility connections.
Junior ADU (JADU): A unit created entirely within the existing walls of your main house, with a maximum size of 500 square feet. JADUs require owner-occupancy of either the main house or the JADU, and they share bathroom and/or kitchen facilities with the main house or create new ones within the existing footprint. No new exterior square footage means no setback concerns, no foundation work, and typically no water connection fee.
JADUs are underutilized in Hesperia because homeowners assume they need a separate structure. In reality, a 450-square-foot JADU converting a master suite with sitting room - common in 1990s Hesperia tract homes - can rent for $1,100-$1,400 monthly with minimal construction cost. The owner-occupancy requirement runs for the life of the unit under state law, so this works best for homeowners who plan to stay put.
Realistic Cost Ranges in the High Desert Labor Market
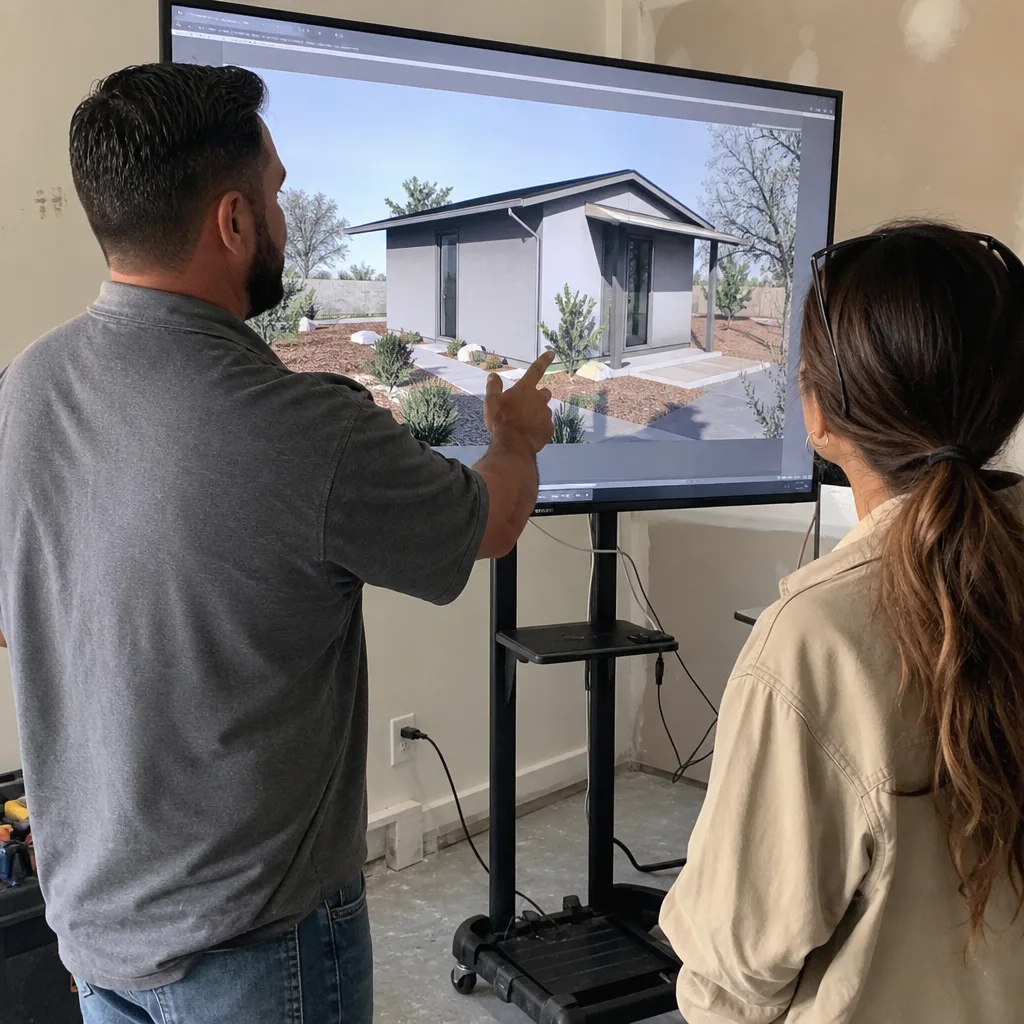
Labor rates in the Victor Valley-Hesperia market run 15-20% below Los Angeles County but 10-15% above the Central Valley. Material costs track statewide averages with a delivery surcharge for remote locations - roughly 3-5% for lumber and trusses, higher for specialized items like prefab modules that require escort permits on Highway 395.
Here are the all-in ranges we quote in writing before any work begins, based on 2024-2025 project data from our Hesperia portfolio:
| ADU Type | Size Range | All-In Cost (Design Through Final Inspection) | Typical Timeline |
|---|---|---|---|
| Junior ADU (JADU) | 300-500 sq ft | $85,000 - $145,000 | 4-6 months |
| Garage Conversion ADU | 400-600 sq ft | $125,000 - $195,000 | 5-7 months |
| Attached ADU (new addition) | 500-800 sq ft | $165,000 - $265,000 | 6-9 months |
| Detached ADU (new construction) | 600-1,200 sq ft | $220,000 - $425,000 | 8-14 months |
These ranges include architectural design, structural engineering, Title 24 energy compliance, the full permit set, all construction labor and materials, utility connections, and final inspection. They do not include landscape, fencing, or optional upgrades like solar panels or EV charging.
What moves a project to the high end of its range:
- Caliche or expansive soil requiring pier-and-grade-beam foundation instead of slab-on-grade
- Long utility trench runs - common on deep lots in the eastern Hesperia area where sewer laterals extend 80-120 feet
- HVAC upgrade to serve both structures from a single condenser
- Fire sprinkler requirements triggered by unit size or water pressure - the Hesperia Water District maintains adequate pressure in most areas, but we’ve seen exceptions near the Mesa
- Architectural review fees and design modifications for city detached units over 800 square feet
Under Haven Standard Clause 1, every project receives a written price before any work starts. The scope is itemized by trade: design and permitting, site prep, foundation, framing, MEP, finishes, and project management. If the final invoice differs from the written price, we’ve breached our own standard. In 900-plus projects since 2015, that has not happened.
We also offer a Free Second Opinion on any written estimate already in hand. Bring us another firm’s quote, and we’ll review the scope line by line - no obligation, no pressure to switch. We’ve found that roughly 30% of estimates we review omit permit fees, utility connection costs, or the full engineering package.
Mojave Water Agency: The Fee Schedule Others Miss
The Mojave Water Agency (MWA) manages groundwater rights for the entire High Desert region, including all of Hesperia. Their connection fee schedule is not a flat rate - it’s calculated based on meter size, and the meter size is determined by the water fixture count in your ADU.
This matters because a 1,200-square-foot two-bedroom ADU with two bathrooms, a kitchen, a laundry, and exterior irrigation requires a 1-inch meter under MWA standards. A 1-inch connection carries a capacity charge of approximately $8,400-$11,200 (2024 rates, adjusted annually). A 750-square-foot one-bedroom with one bath and no laundry might qualify for a 3/4-inch meter at roughly $5,800-$7,600. The difference is not trivial, and it’s not optional - it’s a recorded covenant on your property.
Here’s the decision tree we walk through with every Hesperia client before finalizing square footage:
- Count water fixtures: sinks, toilets, showers/tubs, dishwasher, washing machine, hose bibs, irrigation valves
- Apply MWA fixture-unit table to determine required meter size
- Look up current capacity charge for that meter size
- Verify whether the main house meter can be upsized to serve both structures, or whether a separate meter is required - Hesperia Water District policy varies by pressure zone
- Include the exact fee in the written project price, with a note that MWA adjusts rates annually on July 1
We’ve seen projects where a homeowner maximized unit size to 1,200 square feet, only to discover the water connection fee pushed their all-in cost $6,000 past their loan approval. Redesigning to 900 square feet with a compact kitchen and no laundry - still rentable, still functional - brought the meter size down and the project back into budget. That redesign cost $2,800 in revised drawings. The alternative was a stalled permit and a frustrated lender.
If your parcel is on a private well, the MWA connection fee may not apply, but you’ll need a well yield test proving adequate capacity for the additional dwelling. San Bernardino County Environmental Health Services reviews these. The test runs $800-$1,400 and requires a licensed well driller. We coordinate this in the pre-permit phase so it doesn’t delay building review.
Why the Permit Set Determines Your Close Date
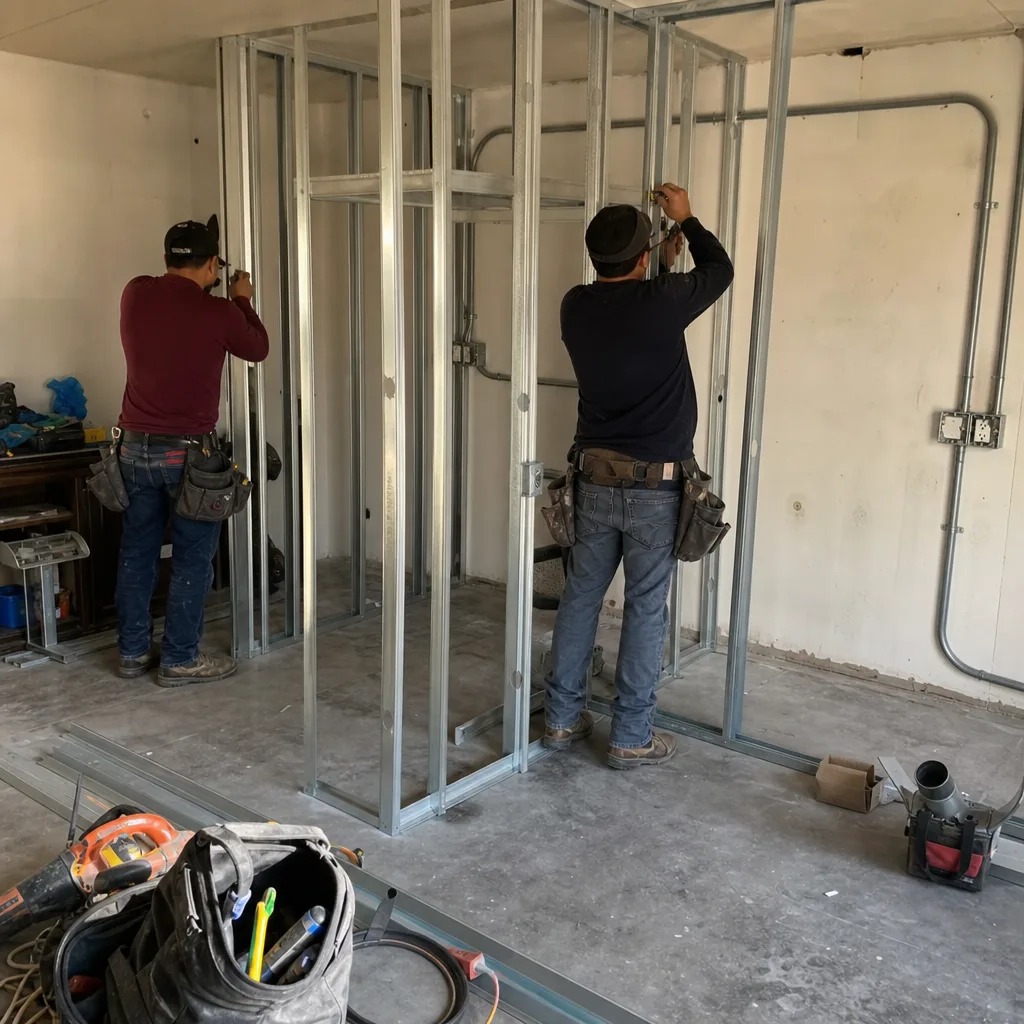
Most homeowners think the construction contract controls their timeline. It doesn’t. The permit set - the architectural drawings, structural calculations, Title 24 energy report, and engineering details submitted to planning and building - determines whether your project closes on time, over budget, or not at all.
Here’s why: every resubmittal costs 2-4 weeks. A permit set with incomplete setback verification, missing fire separation details, or an energy compliance form prepared for the wrong climate zone triggers a correction notice. The designer revises, resubmits, and waits again. Two rounds of corrections turns a 10-week permit timeline into 18 weeks. Three rounds, and your contractor’s availability window closes, pushing construction into the next pricing cycle.
At Ellery ADU Studio Hesperia, we treat the permit set as the core product. Our process:
- Site measure with photo documentation of every elevation, existing structure, and utility location
- Jurisdiction verification - city or county, with the specific ordinance section cited on the cover sheet
- Setback calculation using the recorded lot dimensions, not the assessor’s approximate polygon
- Utility capacity check with Hesperia Water District or relevant provider before finalizing fixture layout
- Structural engineering for the specific soil conditions, not a generic prescriptive design
- Title 24 energy modeling with Hesperia’s climate zone (CEC Climate Zone 14)
- Pre-submittal review by a former plans examiner before we file - we catch what the city or county will catch
The result: our permit sets for Hesperia projects achieve first-round approval at roughly 85%, versus an industry average we estimate at 40-50% for ADUs in this market. First-round approval means your construction start date is predictable, your loan draw schedule stays intact, and your rental income or family housing need is met on time.
We deliver the permit set to you as a bound document and digital file, with every sheet stamped and signed. You own it. If you ever need to reference a detail for maintenance, sale, or refinance, it’s in your files - not locked in a designer’s archive.
Prefab and Modular Options for Hesperia’s Climate
Prefabricated and modular ADUs have matured significantly since 2019, and several systems perform well in Hesperia’s climate. As a design-build studio, we specify and coordinate these within our single-contract model - the prefab manufacturer delivers the module, and we handle site prep, foundation, utility connections, and finish work. One contract, one written price, no gap between designer and builder.
Boxabl Casita: The 361-square-foot foldable module works for JADU-equivalent detached units on large lots. The steel frame and closed-cell foam insulation handle Hesperia’s temperature swings well. We coordinate foundation and utility hookup; the module unfolds on-site in a day. Best suited for rental units or guest housing where compact efficiency is acceptable.
Plant Prefab: Custom panelized construction with net-zero-ready specifications. Their R-30 wall assemblies and triple-pane window options align with our standard Hesperia spec. Lead times run 16-22 weeks from deposit to site delivery, so we sequence permit approval to coincide with production.
Tuff Shed: Pro Studio series offers a shell-only option we finish internally. The 16-foot width limitation means we often combine two units with a site-built connector for larger footprints. Cost-effective for workshop-to-ADU conversions on rural county parcels where the owner wants hands-on involvement.
James Hardie: Not a modular manufacturer, but the fiber-cement siding we specify on nearly every project - prefab or stick-built - for fire resistance and thermal stability. In Hesperia’s high-UV environment, Hardie siding outperforms vinyl (which warps and fades) and wood (which requires maintenance every 3-4 years). We include it in our standard finish specification.
Prefab does not mean faster permitting. The permit set must still show foundation design, utility routing, and compliance with local amendments. We prepare these documents whether the structure arrives in panels or gets framed on-site. The advantage is factory quality control and reduced on-site labor time - meaningful in a market where skilled framing crews book 6-10 weeks out.
For New Detached ADU in Hesperia projects, we evaluate prefab versus stick-build based on your lot access (some modules require crane placement), your timeline, and your finish preferences. We don’t default to one method - we specify what fits.
What the Timeline Actually Looks Like
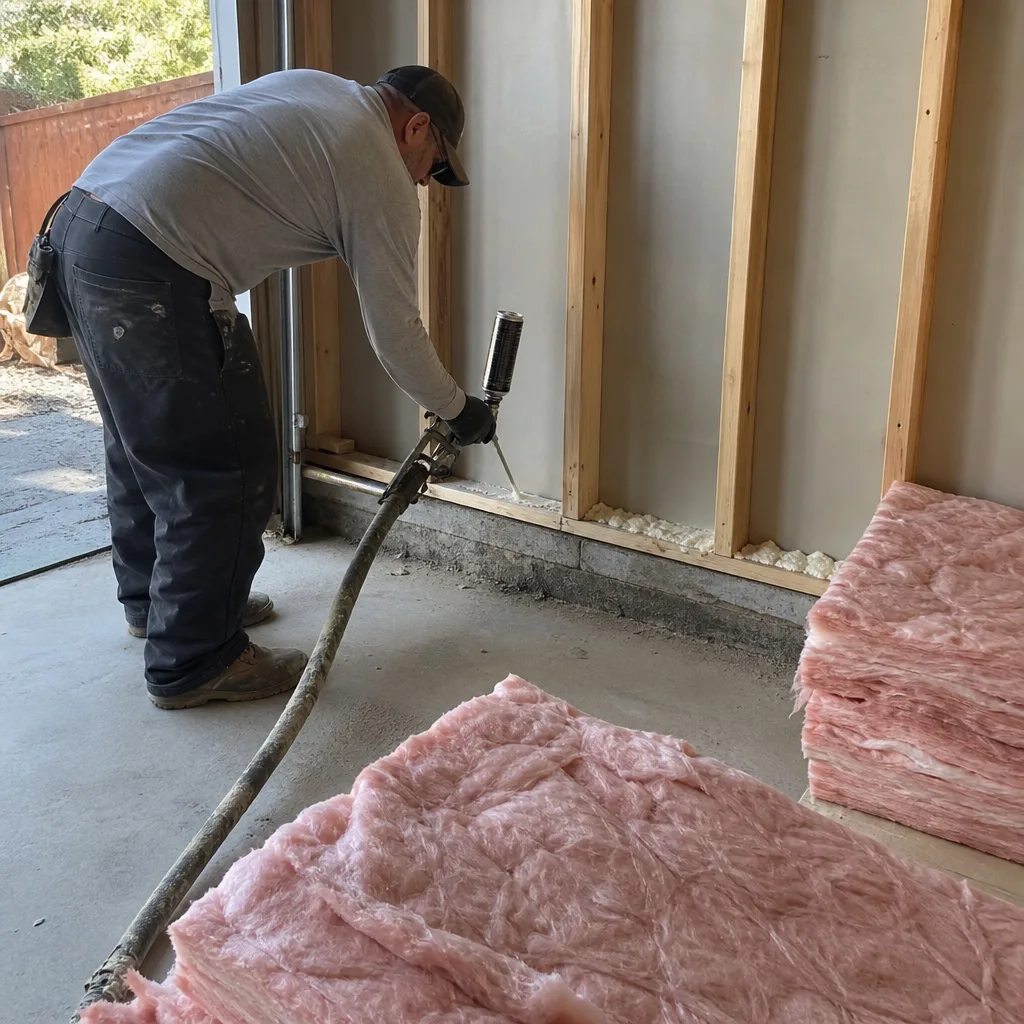
Homeowners consistently underestimate ADU timelines because online calculators assume coastal California permit streams. Hesperia’s reality involves two authorities, a water agency with its own review queue, and a High Desert construction season that effectively pauses for concrete curing in July and August.
Phase 1: Design and Permit Set (8-14 weeks)
Site measure, schematic design, client approval, construction documents, engineering, Title 24, and permit application. We run design and engineering in parallel where possible, but structural calcs can’t start until the architectural layout is fixed. For county projects, add 2 weeks for the optional pre-application conference we recommend for units over 1,000 square feet.
Phase 2: Permit Review (6-16 weeks)
City of Hesperia: 4-6 weeks planning, 3-4 weeks building, often concurrent. San Bernardino County: 8-12 weeks planning, 4-6 weeks building, sequential. Fire marshal review adds 2-3 weeks in county jurisdiction. MWA or Hesperia Water District utility review runs parallel but requires a complete permit set - we don’t wait for building approval to start this.
Phase 3: Construction (12-24 weeks)
Garage conversions: 8-12 weeks. Detached new construction: 16-24 weeks. Foundation cure time in Hesperia’s dry climate runs 5-7 days for slabs, but we avoid pours above 95°F - which means June, July, and August scheduling requires morning-only pours or a seasonal pause. Framing to dry-in: 3-4 weeks. MEP rough: 2-3 weeks. Insulation and drywall: 3-4 weeks. Finishes: 4-8 weeks depending on material lead times.
Phase 4: Inspection and Close-Out (2-4 weeks)
Foundation, framing, MEP rough, insulation, drywall, final. Scheduling inspectors in San Bernardino County requires 48-hour notice; Hesperia building department offers next-day in most cases. The 365-Day Done Right Promise begins at certificate of occupancy - if anything in the finished unit doesn’t match the permitted drawings, we make it right.
Total realistic timeline: 7-14 months from engagement to move-in, with 10 months as a common midpoint for detached units in city jurisdiction.
Common Mistakes to Avoid
- Assuming your address determines your jurisdiction. Many “Hesperia” addresses are unincorporated county. Check the parcel map before spending a dollar on drawings - we’ve seen $4,000 permit sets scrapped because the designer filed with the wrong authority.
- Maximizing square footage without checking water fixture count. The Mojave Water Agency meter size calculation can add $6,000-$11,000 to your project. Fixture count should drive unit layout, not the other way around.
- Hiring a designer who doesn’t engineer for High Desert soil. Caliche and expansive soils are common in Hesperia. A generic slab design may fail inspection or crack within five years. The permit set must include a site-specific foundation note.
- Starting construction before utility clearance. Hesperia Water District requires a separate service connection approval that can take 4-6 weeks. Starting demo or foundation work before this clears risks a stop-work order.
- Treating a garage conversion as “just a remodel.” Garage Conversion ADU in Hesperia requires full ADU permitting, including Title 24, fire separation, and sometimes sewer lateral replacement. The permit set is identical in complexity to a small addition.
- Accepting a construction quote without a permit-ready drawing set. A builder who quotes from a sketch can’t guarantee the price - unknown conditions always surface during formal plan review. Written price requires permitted scope.
- Ignoring the owner-occupancy requirement for JADUs. State law requires owner occupancy of either the main house or the JADU. If you plan to rent both structures, a JADU is not the right product - you’ll need a full detached or attached ADU.
When to Call a Professional
Call a design-build studio when your project involves any of the following: jurisdiction uncertainty, a parcel over 10,000 square feet with setback questions, a well instead of municipal water, a garage conversion requiring fire separation, or a budget that requires precise line-item control to secure financing. These are not weekend-project conditions - they’re six-figure investments with regulatory complexity that rewards early professional involvement.
Ellery ADU Studio Hesperia offers free estimates in Hesperia - call (760) 493-7752. Every estimate includes a preliminary jurisdiction check, a rough fixture count for water fee projection, and a written price range before any design work begins. If you already have a quote from another firm, bring it for our Free Second Opinion. We’ll tell you what’s included, what’s missing, and whether the scope matches your goals.
Frequently Asked Questions
Junior ADUs run $85,000-$145,000, garage conversions $125,000-$195,000, attached additions $165,000-$265,000, and detached new construction $220,000-$425,000 all-in, including design, permitting, and construction. These are 2024-2025 ranges for the High Desert labor market, with material delivery surcharges factored in. Call (760) 493-7752 for a written quote on your specific parcel - estimates are free, and the price is locked before any work starts under Haven Standard Clause 1.
City of Hesperia permits take 7-10 weeks for most ADUs. San Bernardino County permits take 12-18 weeks. County projects over 1,000 square feet benefit from a pre-application conference that adds 2 weeks upfront but typically reduces total review time. These timelines assume a complete, jurisdiction-correct permit set - incomplete submissions add 2-4 weeks per correction round.
Yes, on any single-family residential lot in either city or county jurisdiction, subject to setback, height, and lot coverage requirements. On Hesperia’s larger R-1 lots (10,000-plus square feet), detached ADUs up to 1,200 square feet are typically straightforward. On smaller 7,200-square-foot lots, setback math may limit footprint or require creative placement near the rear property line. We verify this in the first site measure.
Not always. Hesperia Water District allows shared metering for some ADUs if the existing meter has adequate capacity and the total fixture count doesn’t exceed the meter rating. The Mojave Water Agency still assesses a capacity charge based on the added demand. Separate meters are required for larger units or when the existing meter is undersized. We determine this before finalizing the permit set.
A Junior ADU is 500 square feet or less, created within the existing walls of your main house, with owner-occupancy required. A full ADU (attached or detached) can be up to 1,000-1,200 square feet, may include new construction, and has no owner-occupancy requirement. JADUs avoid setback and foundation costs but limit rental flexibility. ADUs cost more but generate more income and resale value.
No. Under Haven Standard Clause 5 (No Surprises), the scope and price are locked at contract signing. The only changes are client-requested upgrades documented in writing, or concealed conditions that no site investigation could reasonably reveal - and even then, we photograph, document, and quote before proceeding. In 900-plus projects, our final invoices have matched our written prices.
We pull all permits as part of our single-contract design-build model. The permit application lists Ellery ADU Studio as the responsible party, with the owner as property owner. You don’t interface with planning or building departments unless you choose to - we handle corrections, resubmittals, and inspection scheduling. You receive copies of every permit, approval, and inspection sign-off for your records.
The Bottom Line
Building an ADU in Hesperia rewards the homeowner who understands the local landscape: large lots with specific setback math, a city-county jurisdiction split that changes your timeline, water agency fees that can alter your unit size, and a climate that demands specific material and insulation choices. The permit set is the document that navigates all of this - and it’s the product that determines whether your project finishes on time and on budget. Generic California ADU advice won’t get you there. A design-build studio that has worked specifically in Hesperia since 2015, with a written price before work starts and a documented photo record on every visit, will.
Written by Nadia Ellery, Owner at Ellery ADU Studio Hesperia, serving Hesperia since 2015.