
Site Assessment in Hesperia, CA
A site assessment is the physical, on-the-ground evaluation of your Hesperia property before any ADU drawings are started or a permit application is filed. In a single visit, we document the setbacks, slope, soil conditions, utility entry points, and any existing structures that will directly shape what you can build and what it will cost. Without this step, every number a designer or contractor gives you is a guess – and in Hesperia’s high-desert terrain, guesses become expensive surprises at the foundation stage.
At Ellery ADU Studio Hesperia, site assessment is the first step inside our ADU Design & Permitting in Hesperia process. It’s not a courtesy call or a sales visit. It’s a documented technical evaluation, and you receive a written summary of what we found – not a summary of how the visit felt. Nadia Ellery’s team has completed site assessments across Hesperia’s grid of parcels since 2015, from the larger lots along Ranchero Road to the tighter footprints near Main Street. If you’d like to schedule yours, call us directly at (760) 493-7752 – a live person picks up, no voicemail.
When You Need a Site Assessment
Not every homeowner knows they need a site assessment before they call an ADU studio. These are the situations where skipping it creates real problems down the road:
- You’re on a sloped or graded lot. A significant portion of Hesperia sits on terrain that drops or rises between the street and the rear of the parcel. A site assessment measures the grade change and tells you whether a standard slab is feasible or whether a stepped or pier-and-beam foundation is required – two very different cost lines.
- You have an existing garage, shed, or accessory structure you want to convert. Before Ellery can draw a garage conversion or a Tuff Shed-based studio conversion, we need to know the existing slab thickness, structural wall condition, and whether the structure’s footprint meets Hesperia’s current setback minimums. A site assessment answers all three questions in writing.
- You’ve already received a written estimate from another contractor and the numbers feel off. Our free second opinion starts with understanding what was actually assessed on your property. If no site assessment was done before that bid was written, the estimate has no foundation – literally or figuratively.
- You’re considering a prefab or modular unit. Systems from Mighty Buildings or Plant Prefab arrive with specific site-prep requirements: crane access paths, utility stub locations, and minimum soil bearing capacity. A site assessment determines whether your Hesperia parcel meets those specs before you commit to a delivery timeline.
- Your property is near a flood zone, utility easement, or fire-hazard overlay. Parts of Hesperia carry FEMA flood zone designations or San Bernardino County fire overlay requirements that affect what you can build and where. We flag these conditions during the site assessment so they appear in the permit set from day one, not as a rejected plan two months later.
- You have no clear record of where your utilities run. In older Hesperia neighborhoods, especially those developed in the 1970s and 1980s, utility easements and underground lines don’t always match the recorded plat. We identify visible access points and mark any areas requiring a private utility locate before trenching can begin.
Our Site Assessment Process

Every site assessment Ellery ADU Studio Hesperia conducts as part of our ADU Design & Permitting services follows the same documented sequence. This isn’t a checklist for show – each step produces a specific output that feeds directly into the permit set and written project price.
-
Pre-Visit Property Research
Before we arrive at your Hesperia address, we pull the current San Bernardino County assessor records, the parcel’s zoning designation, and any recorded easements or deed restrictions. We also review the most recent aerial imagery to identify existing structures, vegetation near build zones, and potential slope issues. By the time we’re on your property, we already know what questions we need to answer.
-
Physical Setback and Boundary Measurement
California’s ADU statutes set minimum setbacks – 4 feet from side and rear property lines for a new detached ADU is the state floor, but Hesperia’s local standards or specific parcel conditions can require more. We measure from the physical property boundary markers and record the available buildable envelope. This is the single most common point where early ADU conversations break down: people assume they have more buildable space than the setbacks allow. We put the actual numbers on paper.
-
Slope, Drainage, and Soil Observation
Hesperia’s high-desert soil profile – typically a decomposed granite and sandy loam mix – drains well but can have variable bearing capacity across a single parcel. We record observable slope angles, look for evidence of drainage concentration points (downspout discharge, swales, and erosion channels), and note any areas that show signs of past settling or fill. If we see anything that suggests a geotechnical report is warranted before foundation design begins, we say so in the written summary.
-
Utility and Infrastructure Mapping
We locate the main electrical panel, water meter, and sewer cleanout or septic access. In Hesperia, a meaningful number of parcels – particularly in the Horsethief Valley and Arrowhead Farms areas – are on private wells and septic systems rather than city services. That distinction changes the site-prep scope and cost substantially, and it has to be documented before a written project price is issued. We also note gas meter locations and any visible underground utility markers.
-
Existing Structure Condition Notes
If you’re planning a garage conversion, we document the slab thickness (we’re looking for 4 inches as a working minimum, though we often see 3.5-inch pours in older Hesperia builds), the wall framing type, roof condition, and whether existing openings are in locations that work for the proposed ADU layout. This is observational, not a licensed structural inspection, and we’re clear about that distinction in the written summary. When we see conditions that require a licensed structural engineer’s sign-off before we can draw, we tell you upfront so you can factor that into your timeline and budget.
-
Written Summary and Photo Record Delivery
Under The Haven Standard, every Ellery site visit produces a documented photo record. You receive a written summary that names what we found, what it means for your ADU options, and what open questions remain before design can begin. This document becomes part of the project file and is referenced when we issue the written price. Nothing is verbal-only. If we told you something on-site, it’s in the summary.
Site Assessment Pricing in Hesperia
Site assessments for ADU projects in Hesperia typically run $350 to $750 as a standalone service. The range reflects three variables: parcel size, the complexity of existing structures, and whether the property involves conditions – septic systems, significant slope, or utility ambiguity – that require additional measurement time on-site.
For homeowners who move forward with a full Ellery ADU Studio design-build contract, the site assessment fee is credited against the total project price. The credit amount is stated in writing at the time of the site assessment agreement, per Haven Standard Clause 1 (Written Price Before Any Work Starts). There are no conditions attached to the credit beyond signing the design-build contract.
Here’s a breakdown of what affects where your assessment lands in that range:
- Standard lot, no existing structures, city utilities: $350-$450. Straightforward measurement and documentation on a typical Hesperia residential parcel.
- Lot with existing garage or accessory structure for conversion: $450-$575. Additional time for slab measurement, framing observation, and condition documentation.
- Sloped parcel, well/septic system, or utility ambiguity: $575-$750. Extended on-site time and more detailed written summary to capture conditions that will materially affect the permit set.
If you have a written estimate from another contractor and want a free second opinion that includes a review of what was or wasn’t assessed, call (760) 493-7752. We’ll review the document and tell you what’s solid and what’s missing – no charge, no obligation.
One note on what the assessment fee does not cover: if site conditions reveal the need for a licensed geotechnical report, a licensed surveyor’s boundary confirmation, or a structural engineer’s evaluation of an existing building, those are separate professional services with their own fees. We identify the need for these during the assessment and name the cost range in the written summary so you’re not discovering them later.
Why Hesperia’s Terrain Makes This Step Non-Negotiable
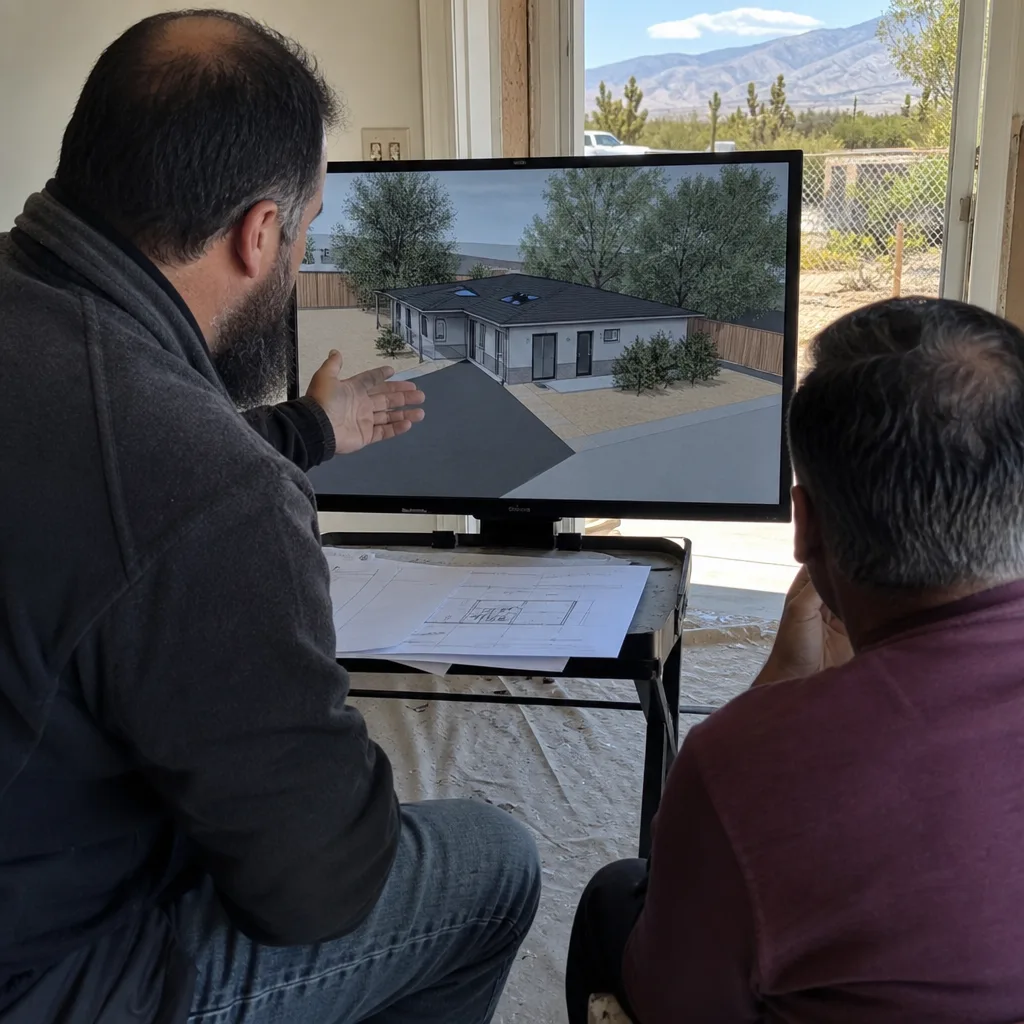
Hesperia sits at roughly 3,200 feet elevation in the Mojave Desert’s western reach. That geography produces conditions that directly affect ADU construction in ways that don’t apply to coastal or valley projects. The freeze-thaw cycle – mild by mountain standards but real at this elevation – affects how concrete slabs behave over time. Summer temperatures that regularly exceed 100°F create thermal expansion conditions that matter for prefab systems like Mighty Buildings panels or Plant Prefab modules, which arrive with specific installation tolerances and must meet Title 24 Energy Compliance standards. And the Santa Ana wind corridor that runs through the Cajon Pass puts Hesperia parcels in a high-wind exposure category that San Bernardino County’s building department accounts for in structural calculations.
None of these conditions are insurmountable. All of them need to be documented before a design goes to the permit desk. A site assessment conducted by people who know Hesperia’s building department and have pulled permits in this city since 2015 is the mechanism that gets them documented correctly the first time.
Nadia Ellery and the Ellery ADU Studio team have navigated San Bernardino County’s permit process across Hesperia’s neighborhoods – from the newer developments near Ranchero Road and Main Street to the larger parcels in Oak Hills and the parcels bordering the Mojave River floodplain in the lower sections of the city. Conditions vary block by block. A site assessment is how we know which set of conditions applies to your parcel before any design work begins.
How Site Assessment Connects to the Full Design-Build Process
The site assessment is the first step inside Ellery’s ADU Design & Permitting in Hesperia service, and its output shapes every subsequent document: the schematic design, the permit-set drawings, the structural calculations, and the written project price. When the assessment is done well, the rest of the process moves faster because the designers aren’t working around unknown conditions and the permitting team isn’t answering plan-check corrections that a site visit would have prevented.
This is part of why Ellery operates as a single-contract design-build studio rather than a design firm that hands off to a separate contractor. The information gathered in the site assessment travels through the entire project inside one team. There’s no designer-versus-builder handoff where site notes get lost or reinterpreted. The assessment findings are in the same file as the permit set and the construction scope – so when the crew arrives to break ground, they already know what the site assessment found about the slab, the slope, and the utility locations.
Over 900 ADU projects since 2015, that single-file approach has eliminated the most common failure mode in ADU construction: the change order that appears when the contractor “discovers” something the designer didn’t account for. The site assessment is where discovery happens, on purpose, before the written price is issued.
FAQs: Site Assessment for ADUs in Hesperia
Do I need a site assessment if I already know where I want to put the ADU?
Yes – knowing where you want to put it and knowing whether that location is buildable under Hesperia’s current setback, easement, and zoning rules are two different things. In our experience across Hesperia parcels, roughly a third of homeowners who arrive with a preferred location end up adjusting it based on what the site assessment finds: a recorded easement running through the proposed footprint, a setback conflict with a side fence line that doesn’t match the actual property boundary, or a slope condition that makes the preferred corner significantly more expensive to build on than a different corner of the same yard. The assessment doesn’t tell you what to want – it tells you what’s achievable and at what cost.
How long does a site assessment take, and when do I get the written summary?
For a typical Hesperia residential parcel, the physical site visit runs 60 to 90 minutes. Parcels with well and septic systems, significant slope, or multiple existing structures typically run 90 to 120 minutes. You receive the written summary and photo record within two business days of the visit. The summary is a working document, not a marketing packet – it names conditions, gives dimensions, and identifies open questions, and it’s formatted so it can be referenced directly in the permit set.
Can the site assessment tell me if a Mighty Buildings or modular unit will work on my property?
It can answer most of the site-specific questions those systems require. Mighty Buildings and similar modular systems have documented site-prep specifications: minimum crane access clearance, utility stub locations, and soil bearing requirements. The site assessment measures whether your Hesperia parcel meets those specs and identifies any conditions – a power line crossing the delivery path, a soft soil zone in the proposed placement area – that would need to be addressed before installation. What it can’t do is make the manufacturer’s site-approval determination; that requires submitting the assessment findings to the manufacturer’s technical team, which Ellery coordinates as part of the design-build contract.
What happens if the site assessment finds a problem – do I still pay?
Yes, the assessment fee applies regardless of what we find, for the same reason a doctor’s visit fee applies regardless of the diagnosis. The assessment has the same value whether the news is straightforward or complicated – in fact, finding a problem early is exactly what the assessment is for. What changes when we find a significant issue is the written summary you receive: it will name the condition specifically, describe its effect on your ADU options, and identify what additional professional services (geotechnical, structural, survey) are needed before design can proceed. You get the full picture in writing before you decide how to proceed. Call (760) 493-7752 if you’d like to talk through what your specific parcel might involve before scheduling.
Schedule Your Site Assessment in Hesperia
If you’re considering an ADU on your Hesperia property – whether that’s a new detached unit, a garage conversion, or a modular system from a brand like Plant Prefab – the site assessment is the correct first step. Not the ADU Design & Blueprints. Not the permit application. The site assessment, because everything else depends on what it finds.
Ellery ADU Studio Hesperia prices every project in writing before work starts, per Haven Standard Clause 1. That means your site assessment fee is quoted before we schedule the visit, and any credit toward a design-build contract is stated in that same written document. No surprises on the invoice, no verbal commitments that don’t appear in the paperwork.
Call (760) 493-7752 to schedule your site assessment or to ask what to expect from the visit on your specific parcel. A live person answers – not a voicemail queue. If you already have a written estimate from another firm and want a free second opinion before you sign anything, that line is the right place to start.
Written by Nadia Ellery, Owner at Ellery ADU Studio Hesperia, serving Hesperia.