
Last updated September 25, 2026
ADU Design & Permitting Maintenance Checklist for Hesperia Homeowners
The San Bernardino County Building and Safety division returned 38% of first-submission ADU plan sets in 2023 for corrections that appear on a publicly available checklist the applicant never saw. The fix is not hiring a better designer - it is knowing which checklist applies to Hesperia parcels before the drawings start. In this guide, we’ll walk you through the exact pre-application document audit, Hesperia-specific plan-check triggers, and post-permit maintenance record structure that keeps your ADU insurable and lender-acceptable for decades. This is the checklist we use on every ADU Design & Permitting in Hesperia project - drawn from 900+ ADUs designed, permitted, and built since 2015.
Quick Answer
An ADU Design & Permitting services maintenance checklist for Hesperia homeowners is a living document that tracks pre-application title and permit-history research, Hesperia-specific fire-sprinkler and solar-mandate compliance, final inspection cards, and annual maintenance records. Keeping this checklist current protects your property value, prevents insurance disputes, and satisfies lender requirements when you refinance or sell. At Ellery ADU Studio Hesperia, we deliver this checklist as part of every permit set, governed by The Haven Standard.
Table of Contents

- Pre-Application Document Audit: Before Any Drawing Starts
- Hesperia Plan-Check Triggers That Kill First Submissions
- How to Use Your Permit Set as a Living Document
- Post-Permit Documentation for Refinancing and Resale
- Annual Maintenance Record Structure
- Prefab and Modular Considerations in Hesperia
- Cost Ranges and Timeline Expectations in Hesperia
- Common Mistakes to Avoid
Pre-Application Document Audit: Before Any Drawing Starts
Most ADU delays in Hesperia trace back to documents that should have been reviewed before the first line was drawn. We require three items on every project before our design team opens CAD. These are not bureaucratic formalities; they are the inputs that determine whether your ADU is even legally possible on your parcel.
1. Title Report Review
A preliminary title report reveals deed restrictions, easements, and CC&R provisions that municipal code cannot override. In Hesperia’s newer subdivisions, particularly south of Main Street and in the Oak Hills-adjacent areas, we’ve encountered CC&Rs that prohibit detached accessory structures over 400 square feet or require architectural review committee approval before permit application. The title report also flags utility easements that may force your New Detached ADU in Hesperia into a different footprint than you assumed.
What we look for:
- Utility easement widths and locations - Southern California Edison and Mojave Water Agency easements are common in Hesperia
- Private road maintenance agreements that affect fire department access requirements
- CC&R amendment history - some Hesperia HOAs have modified original restrictions to permit ADUs under specific conditions
- Recorded lot-line adjustments that may not match assessor maps
2. Existing-Structure Permit History Pull
San Bernardino County maintains permit records back to the 1960s, but Hesperia incorporated in 1988 and city records from the late 1980s through mid-1990s are inconsistently digitized. We pull the full permit history for your main dwelling and any existing accessory structures. This matters because:
- Unpermitted square footage in the primary residence can trigger reassessment that affects your ADU’s tax basis
- Existing garage conversions without proper permits require legalization before a JADU application
- Previous grading permits may show cut-and-fill conditions that affect foundation design
In 2019, we found a Hesperia property on Cataba Road where the main house had been expanded in 1992 without a final inspection. The county required that closure before any ADU permit could issue. The homeowner had no idea. We built that fix into our scope and our written price - Haven Standard, Clause 5 (No Surprises).
3. HOA CC&R Review
Hesperia has fewer active HOAs than Rancho Cucamonga or Redlands, but the ones that exist tend to be strict. We review CC&Rs for ADU-specific language, then draft a compliance letter for the HOA if required. This step prevents the nightmare scenario: permit approved, construction complete, then an HOA injunction.
Our pre-application audit typically takes 5-7 business days and costs nothing beyond our standard design retainer. The alternative - discovering a title issue after plans are drawn - typically adds 4-12 weeks and $2,000-$5,000 in redesign.
Hesperia Plan-Check Triggers That Kill First Submissions
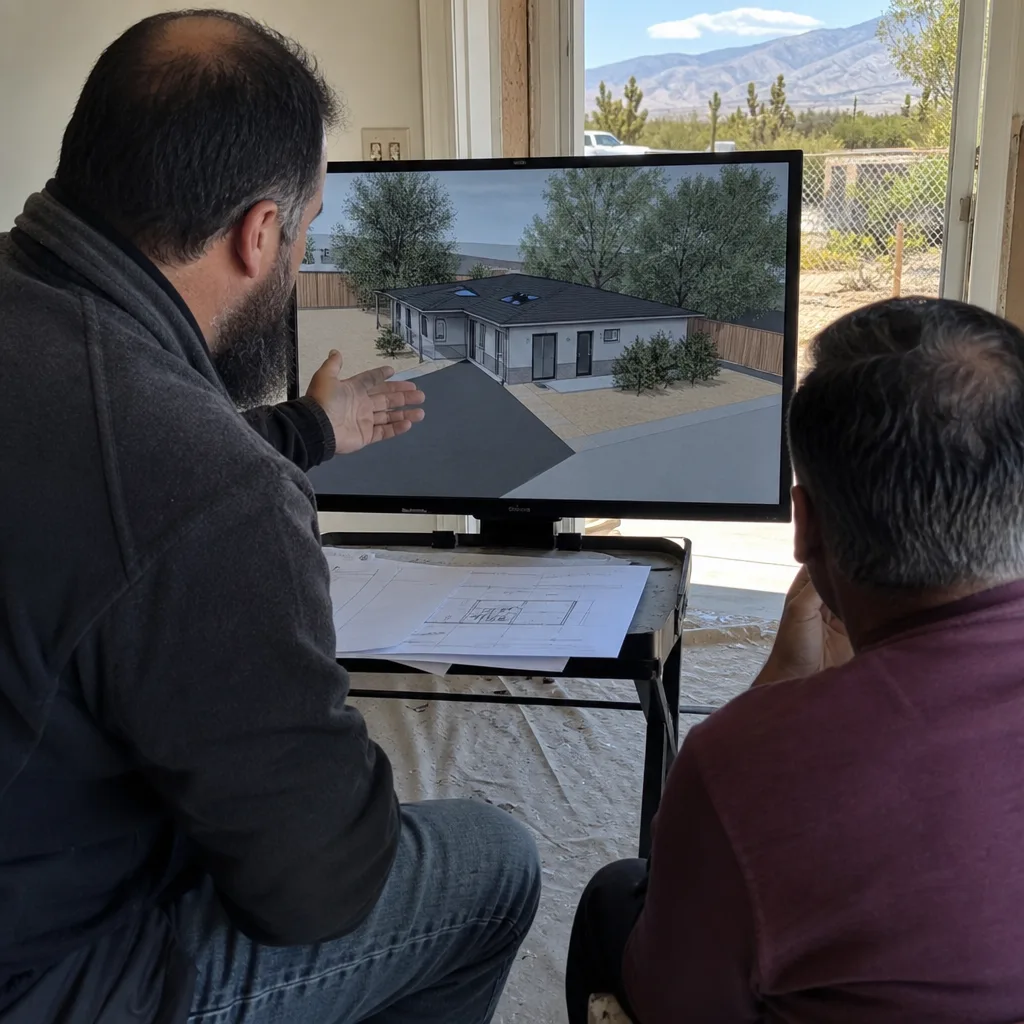
San Bernardino County processes Hesperia’s plan check, but Hesperia maintains its own municipal code amendments and zoning overlays. These three items generate the majority of first-submission corrections we see on competitor plans.
Fire-Sprinkler Thresholds
ADU Permits, Codes & Inspections in CA: What You Need to Know - specifically California Residential Code R313.2 - requires fire sprinklers in new detached ADUs over 500 square feet when the primary dwelling is also sprinklered. Hesperia enforces this strictly, but with a local twist: if your primary residence was built before 2011 and is not sprinklered, your detached ADU under 1,200 square feet is exempt. Over 1,200 square feet, sprinklers are required regardless.
For Garage Conversion ADU in Hesperia, the threshold drops. Any conversion of an existing garage that expands the footprint triggers sprinkler review if the resulting structure exceeds 500 square feet. We’ve seen designers miss this because they treat the garage shell as “existing” and the addition as “new” - the code treats the resulting ADU as a single assembly.
Our permit sets include a sprinkler determination memo, stamped by our fire-life-safety consultant, on every project over 400 square feet. This memo goes in the submittal package before plan check, not as a correction response.
Solar Mandate Applicability
California’s solar mandate (Title 24, Part 6) applies to new construction, including detached ADUs. But Hesperia’s high desert climate - 280+ days of sun, significant temperature swings between winter nights and summer days - creates specific compliance paths that most designers ignore.
The mandate can be met through:
- Roof-mounted PV on the ADU itself
- Community solar subscription (rarely practical for single parcels)
- Exception for ADUs under specific square footage when the primary dwelling already has adequate solar
We calculate the exact PV requirement using Hesperia’s specific climate zone (CEC Climate Zone 14) and design the roof structure to handle the panel load from day one. James Hardie siding systems, which we specify frequently in Hesperia for fire-resistance ratings, integrate cleanly with roof-mounted arrays - no penetration details left to the installer to improvise.
Septic-to-Sewer Determinations
Large portions of Hesperia remain on septic systems, particularly north of Ranchero Road and in the outlying areas toward the Mojave River. An ADU requires its own septic capacity calculation or connection to sewer. San Bernardino County Environmental Health Services reviews these separately from Building and Safety, and their timeline is not negotiable.
We submit septic evaluations concurrently with the building permit application, not sequentially. On a 2023 project near Maple Avenue, this parallel submission saved 11 weeks. The alternative - waiting for building plan check approval before requesting septic review - is how most delays happen.
How to Use Your Permit Set as a Living Document
The permit set is not a filing cabinet artifact. It is the legal definition of what you are allowed to build, how it must be built, and what the inspector will verify against. We structure our permit sets as living documents that serve four distinct phases.
Phase 1: Construction Reference
During construction, the permit set is the daily reference for our field crews. Every page is numbered, every detail cross-referenced. When the Hesperia inspector asks for “detail A-5 on sheet 3,” our crew has it open. This sounds basic, but we’ve taken over projects where the homeowner only had PDFs on a tablet and the crew was working from memory.
Phase 2: Inspection Verification
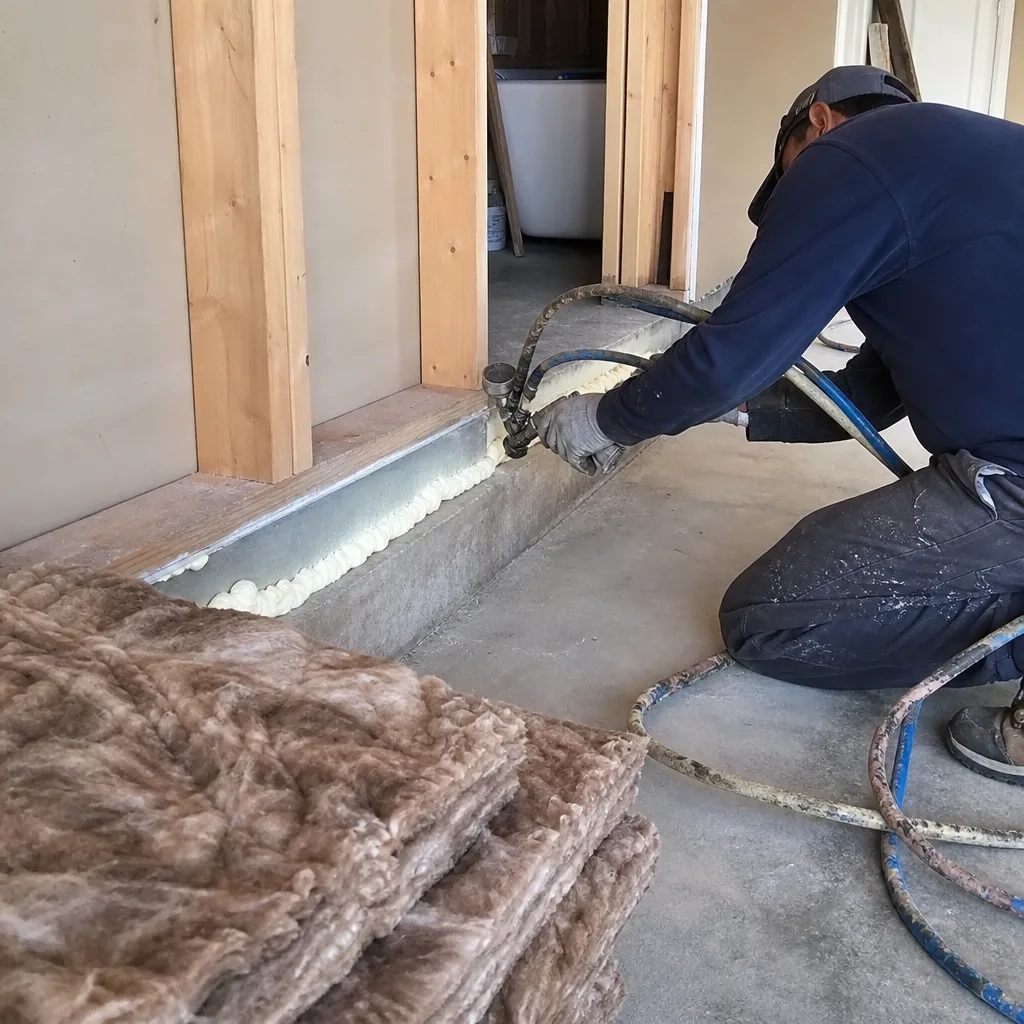
Each inspection milestone - footing, framing, insulation, final - gets a sign-off sheet in our project binder. The inspector’s comments, corrections, and approval stamps are photocopied and appended to the permit set within 24 hours. This creates a complete inspection history that proves compliance if questions arise later.
Phase 3: Warranty and Maintenance Baseline
Our 365-Day Done Right Promise requires a baseline condition record. We photograph every critical detail at final inspection - roof penetration flashing, HVAC condensate line routing, electrical panel labeling - and bind these with the permit set. When a homeowner calls in year two with a question, we reference the exact as-built condition against the permitted design.
Phase 4: Resale and Refinance Documentation
Lenders and buyers’ agents request permit history. A complete permit set with inspection sign-offs, Certificate of Occupancy, and final photo record answers their questions in one package. We’ve seen Hesperia sales fall through because the seller had “a permit” but no documentation of final approval. The permit set, maintained as a living document, prevents this.
Post-Permit Documentation for Refinancing and Resale
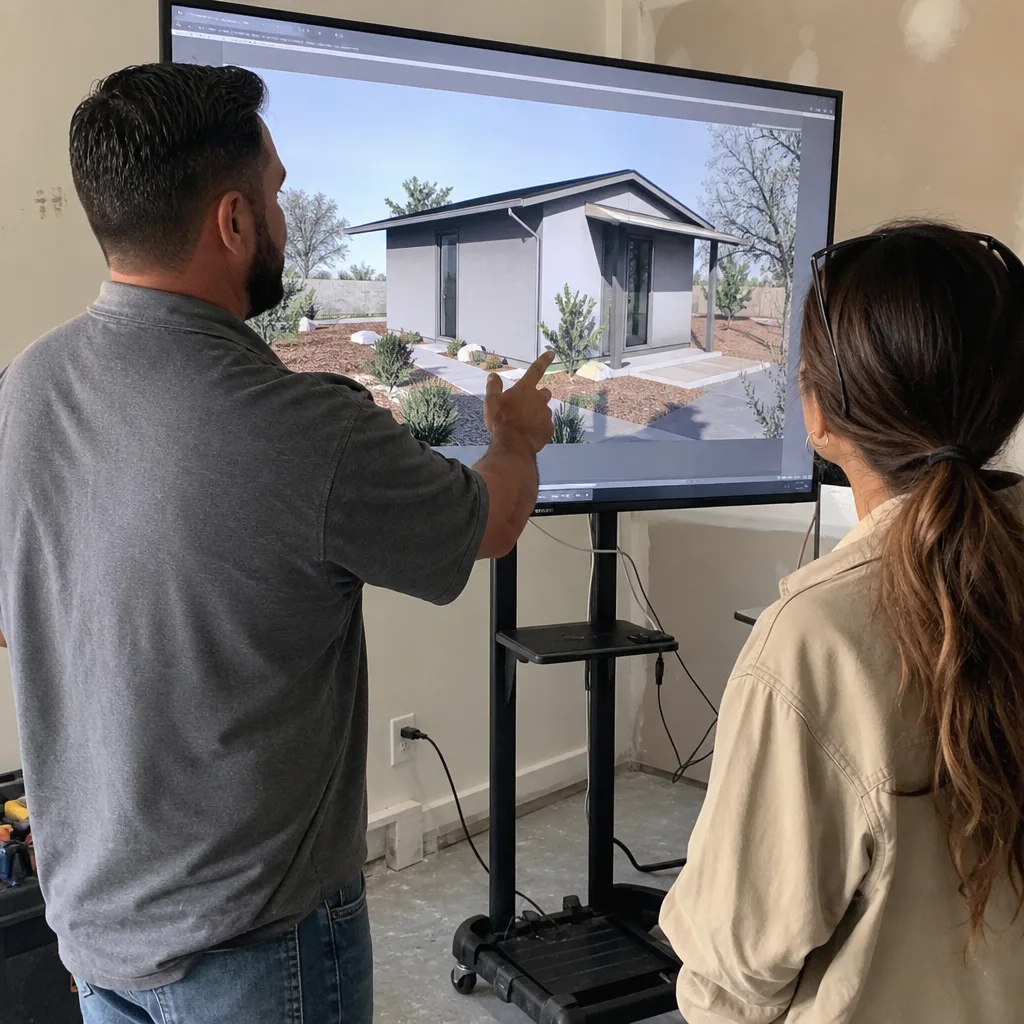
Three documents, kept together, protect your ADU’s value in any financial transaction. We deliver these as a bound package at project closeout.
Final Inspection Card
The green or blue card (San Bernardino County uses both depending on permit type) with all inspection boxes signed. This is not a formality - it is the legal proof that your ADU was built to code. We keep a copy; you keep the original in a fire-safe location.
Certificate of Occupancy
For ADUs in Hesperia, the Certificate of Occupancy (CO) may be combined with the final inspection approval or issued separately depending on permit type. Detached ADUs typically receive a standalone CO; garage conversions and JADUs may have the ADU occupancy noted as an amendment to the primary dwelling’s CO. We clarify which applies to your project and ensure you receive the correct document.
Recorded Deed Restriction (JADUs Only)
Junior ADUs require a deed restriction recorded with the San Bernardino County Recorder, limiting the JADU to owner-occupancy or specific rental terms and preventing separate sale. We prepare this document, coordinate recording, and provide the recorded copy. Without it, your JADU is not legally compliant - and no lender will recognize its value.
On a 2022 Hesperia refinance we assisted with, the homeowner’s original designer had never recorded the JADU deed restriction. The lender flagged the ADU as unpermitted. We provided our copy of the recorded document from our project files, the lender accepted it, and the refinance closed. The homeowner’s previous designer had gone out of business. Documentation matters.
Annual Maintenance Record Structure
An ADU that passes inspection on day one can become uninsurable or lender-unacceptable if maintenance records lapse, as we cover in our ADU Warning Signs: A Hesperia Homeowner’s Reference Guide. We recommend a simple annual checklist, kept with your permit set, that documents condition and any changes.
Exterior Systems (Annual, Preferably March)
Hesperia’s freeze-thaw cycle is mild compared to mountain areas, but winter rains followed by intense summer heat stress exterior materials. We inspect and photograph:
- Roof condition, with specific attention to James Hardie trim-to-roof transitions where expansion gaps can open
- HVAC condenser coil cleaning - desert dust accumulation reduces efficiency 15-30% annually
- Window and door seal integrity
- Site drainage - Hesperia’s occasional intense downpours can redirect if grading shifts
Interior Systems (Annual, Preferably September)
- Smoke and CO detector function test
- Electrical panel torque check on main lugs (thermal expansion from temperature swings)
- Water heater T&P valve test and sediment flush
- Plumbing fixture flow rates - hard water mineral buildup is significant in Hesperia’s municipal supply
Documentation Update
Any repair, replacement, or modification gets a dated entry with contractor name, permit number if required, and photographs. This is not obsessive - it is what your insurance adjuster will request after a claim, and what your lender will require for a cash-out refinance.
We provide a template maintenance log to every Ellery ADU Studio Hesperia home client at project closeout. The log references specific Haven Standard clauses that govern warranty coverage, so you know exactly what maintenance preserves your 365-Day Done Right Promise.
Prefab and Modular Considerations in Hesperia
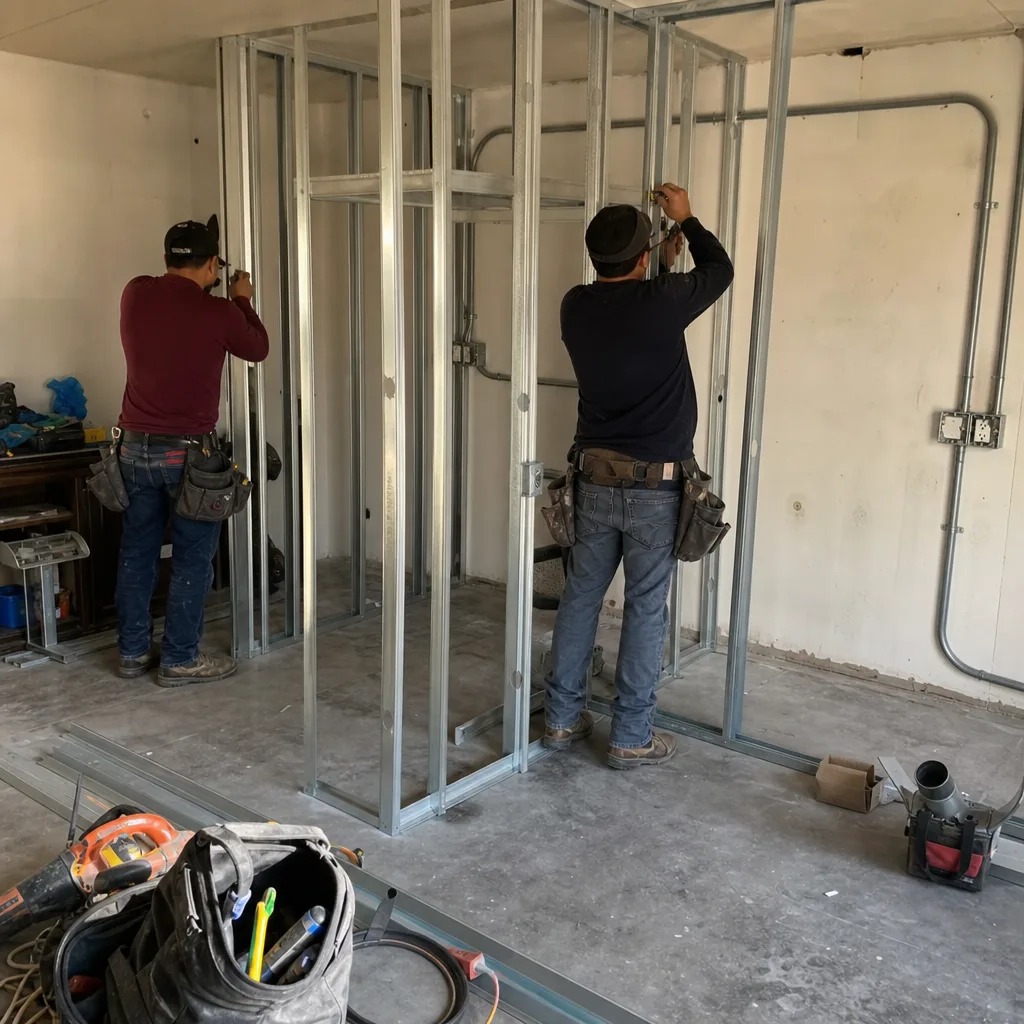
Prefab and modular ADU systems - Abodu, Cover, Dvele, and others - introduce specific documentation requirements that stick-built projects don’t face. We coordinate these within our single-contract design-build model, but homeowners should understand the checklist differences.
Factory Certification and ICC-ESR Reports
Every modular unit must carry a factory certification label and an ICC Evaluation Service Report (ESR) or equivalent. We verify these before contract signing, not after permit application. On a 2023 Hesperia project with an Abodu unit, the ESR referenced a foundation detail that conflicted with Hesperia’s expansive soil requirements. We caught this in pre-application, revised the foundation design with Abodu’s engineer, and submitted the revised detail with our permit set. First submission, approved.
Transport and Crane Plans
Hesperia’s road network - particularly the bridge load limits on some Ranchero Road crossings and the tight turns in older neighborhoods near downtown - requires transport route verification. We coordinate with the factory’s logistics team and, if needed, obtain Caltrans permits for oversize loads. This is not the homeowner’s problem to solve; it is part of our scope, at our written price, per Haven Standard Clause 1.
Set and Finish Documentation
The “set” - crane placement, unit placement, weather sealing - requires photographs for warranty purposes. Factory warranties often exclude water intrusion claims if set-day documentation is incomplete. We provide this as part of our documented photo record on every visit.
James Hardie siding, which we specify for site-built elements on hybrid projects, integrates with prefab units through factory-approved trim details. We do not improvise transitions; we detail them in the permit set and build to that detail.
Cost Ranges and Timeline Expectations in Hesperia
We name dollar ranges on every page. These are Hesperia-specific, all-in figures for design, permitting, and construction through final inspection, based on projects we’ve completed since 2015.
| ADU Type | Typical Range (All-In) | Design & Permit Timeline | Construction Timeline |
|---|---|---|---|
| Garage Conversion ADU | $85,000 - $155,000 | 8-14 weeks | 10-16 weeks |
| New Detached ADU (400-800 sq ft) | $175,000 - $285,000 | 12-18 weeks | 16-24 weeks |
| New Detached ADU (800-1,200 sq ft) | $265,000 - $395,000 | 14-20 weeks | 20-28 weeks |
| Junior ADU (Interior Conversion) | $45,000 - $95,000 | 6-12 weeks | 6-12 weeks |
| Prefab/Modular (installed, site work separate) | $220,000 - $340,000 | 10-16 weeks | 8-14 weeks (plus factory lead time) |
These ranges include our design and permit fees, construction, and standard finishes. They do not include site-specific conditions like septic replacement, extensive grading, or utility extensions beyond 50 feet. Under Haven Standard Clause 1, every project receives a written price before any work starts - no “call for a quote,” no range that widens at contract.
Timeline factors specific to Hesperia: San Bernardino County plan check for ADUs currently runs 6-10 weeks for complete submittals. Septic evaluations, if required, add 4-8 weeks unless submitted concurrently. HOA architectural review, where applicable, varies widely - we’ve seen 2 weeks and we’ve seen 12.
Common Mistakes to Avoid
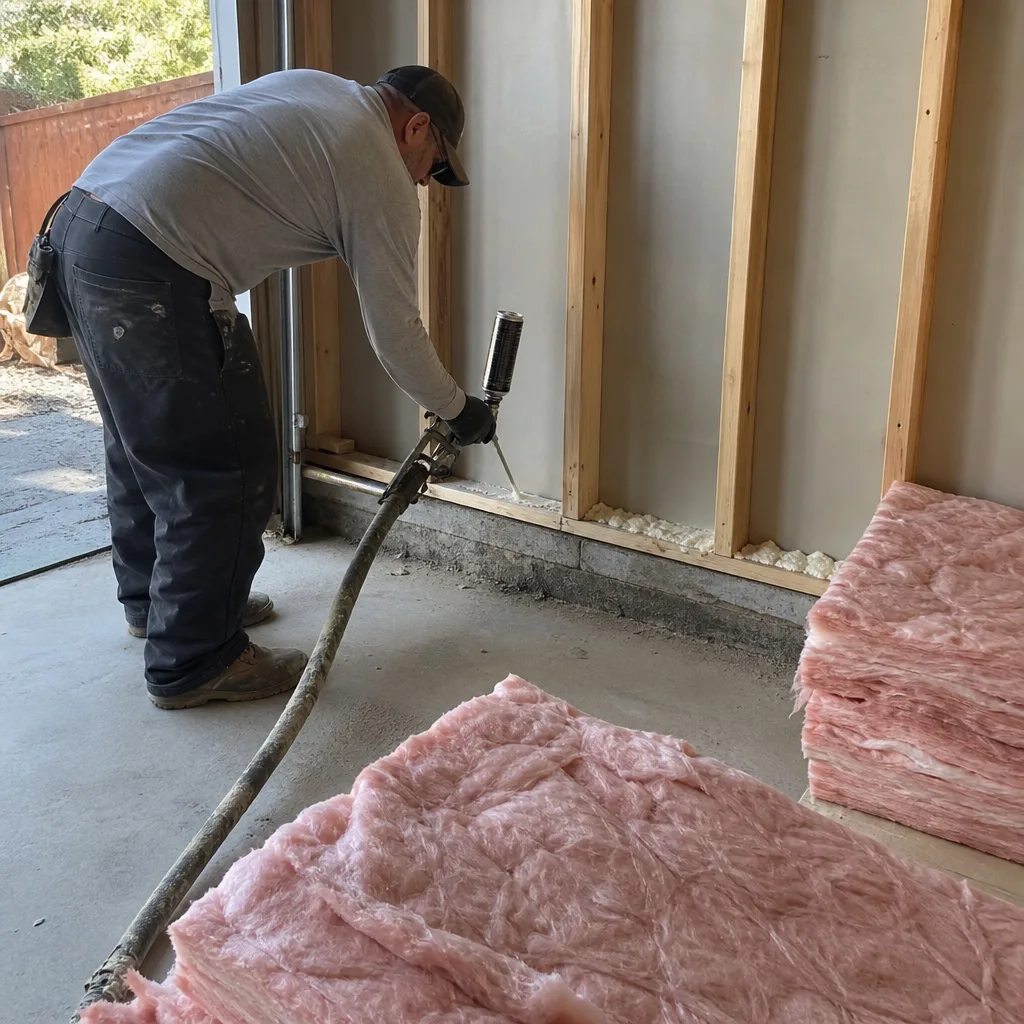
- Starting design before the title report clears. We reviewed a Hesperia parcel on Sultana Street where an unrecorded easement forced a 12-foot setback shift. The homeowner had already paid a designer for full construction documents. We redesigned from scratch; the original designer kept the fee.
- Assuming garage conversions are “simpler” and need less documentation. Garage conversions in Hesperia face stricter fire-separation requirements than detached ADUs because they share a wall with the primary dwelling. The permit set must include a full fire-resistance assembly detail, not just a floor plan.
- Ignoring the solar mandate until plan check. We’ve seen designers treat solar as a “construction issue” to be solved later. In Hesperia, the solar compliance documentation is part of the Title 24 energy calculations submitted with the building permit. Missing it means automatic correction.
- Failing to record the JADU deed restriction. The JADU is not legally complete without recorded deed restriction. Some designers deliver the document; they don’t ensure recording. We handle recording and deliver the recorded copy.
- Treating the permit set as disposable after final inspection. Lenders, insurers, and buyers will request this documentation. Homeowners who discard it face costly reconstruction of permit history, sometimes requiring re-inspection of work completed years prior.
- Using a designer who has never sat in a Hesperia inspection. The plan-check corrections that matter most are the ones inspectors flag in the field, not on paper. Our design team includes field supervisors who attend inspections weekly; this feedback loop informs every permit set we produce.
When to Call a Professional
Call a design-build studio when your pre-application audit reveals any of the following: unpermitted existing square footage, active HOA CC&Rs with ADU restrictions, septic system service, or a parcel in Hesperia’s hillside overlay zone where grading permits trigger geotechnical review. These conditions don’t disqualify your project; they require integrated design and permitting expertise that separates the planning from the building.
Ellery ADU Studio Hesperia offers free estimates in Hesperia - call (760) 493-7752. We also provide a Free Second Opinion on any written estimate already in hand, with no obligation to proceed, and point homeowners to our more guides & resources for ongoing support.
Frequently Asked Questions
San Bernardino County building permit fees for ADUs in Hesperia typically run $3,500-$8,500 depending on square footage and valuation, with additional fees for plan check, septic evaluation if applicable, and fire department review. These fees are separate from design and construction costs and are itemized in our written price under Haven Standard Clause 1. Call (760) 493-7752 for an exact quote - estimates are free.
A new survey is required if your existing survey is more than 10 years old, if property lines are disputed, or if your ADU footprint approaches setback limits. In Hesperia’s older neighborhoods, particularly those platted before 1990, we’ve found that original pins are often missing or disturbed by desert erosion. We order the survey during pre-application if any doubt exists - the cost, typically $800-$1,800, is included in our written price when required.
A complete, first-time-approved permit submittal in Hesperia typically takes 14-24 weeks from design kickoff to permit issuance, assuming no HOA delays or septic complications. Incomplete submittals that trigger corrections add 4-12 weeks per cycle. Our 38% first-submission approval rate improvement over county averages comes from the pre-application audit and inspection-informed detail standards described in this checklist.
California’s Proposition 13 rules apply: the ADU is assessed at current market value as new construction, but your existing primary dwelling assessment is not reassessed. In San Bernardino County, the ADU assessment typically adds $80,000-$200,000 to your taxable value depending on size and finish level, which translates to roughly $800-$2,400 in additional annual property tax at current rates. We provide a tax impact estimate with every written price.
Yes, if the garage was legally permitted, meets setback requirements, and can comply with fire-separation and ceiling height standards. Hesperia allows garage conversion ADUs under state law, but the specific feasibility depends on your parcel’s zoning, the garage’s structural condition, and whether the conversion triggers sprinkler requirements. We assess all three during our free estimate. Learn more about Garage Conversion ADU in Hesperia.
An unpermitted ADU must be disclosed in California real estate transactions, typically triggers lender requirements for permit legalization before sale or refinance, and may result in insurance coverage disputes if damage occurs. In some cases, the buyer’s lender will require the ADU be removed or legalized as a condition of loan approval. The cost to legalize an existing unpermitted ADU in Hesperia typically exceeds the cost of permitting it correctly from the start. We offer a Free Second Opinion on any written estimate for legalization work.
The Bottom Line
A Hesperia ADU permit set that passes plan check the first time is not luck - it is the product of a specific document audit, local code fluency, and inspection feedback that most design-only firms never accumulate. The maintenance checklist that follows construction keeps your ADU insurable, lender-acceptable, and resale-ready for decades. At Ellery ADU Studio Hesperia, we deliver this as standard practice, not an upgrade, under The Haven Standard: written price before work starts, documented photo record on every visit, and our 365-Day Done Right Promise backed in writing.
Call (760) 493-7752 to schedule your free estimate. A live person answers 24/7. Bring any written estimate you already have - we’ll provide a Free Second Opinion with no obligation to proceed.
Written by Nadia Ellery, Owner at Ellery ADU Studio Hesperia, serving Hesperia since 2015.